Rénovation intérieure, de Marseille à ToulonVisite et devis gratuits · artisan assuréEspace pro
LCD RénovationJonathan Dodin, artisan
Appelez Jonathan07 81 39 78 36Être rappelé

Accueil › Réalisations

Mes réalisations

Mes chantiers, photographiés tels quels : le résultat, et souvent les étapes des travaux. J’ai longtemps exercé dans la Marne, où ces photos ont été prises.

Peinture et enduits

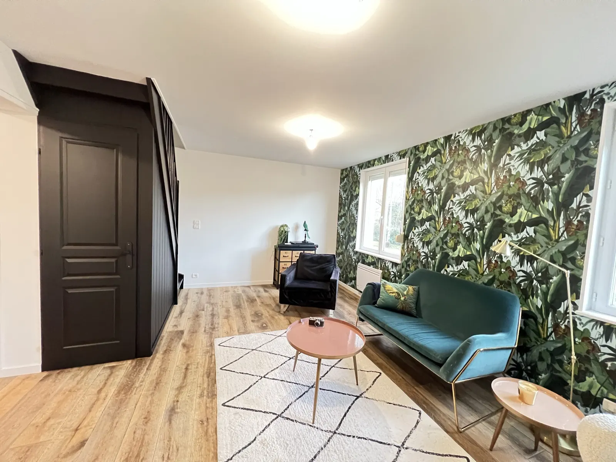
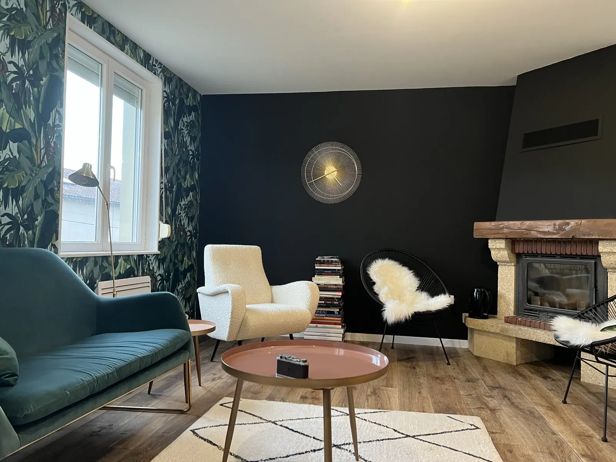
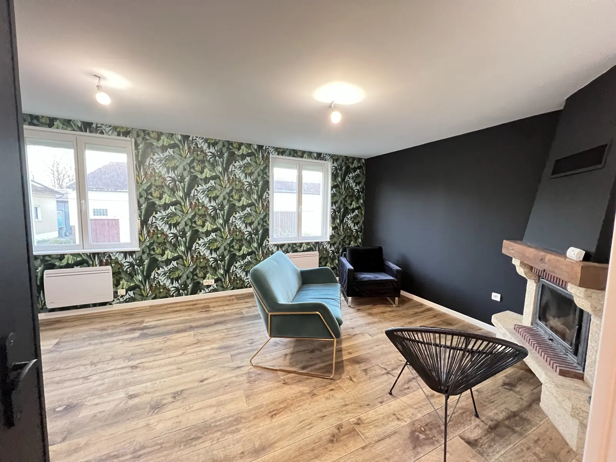
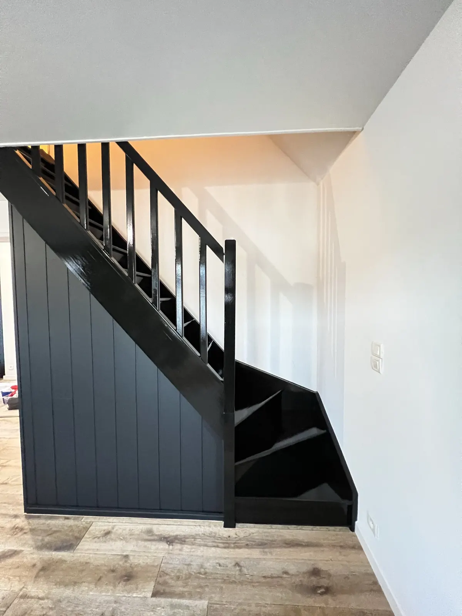
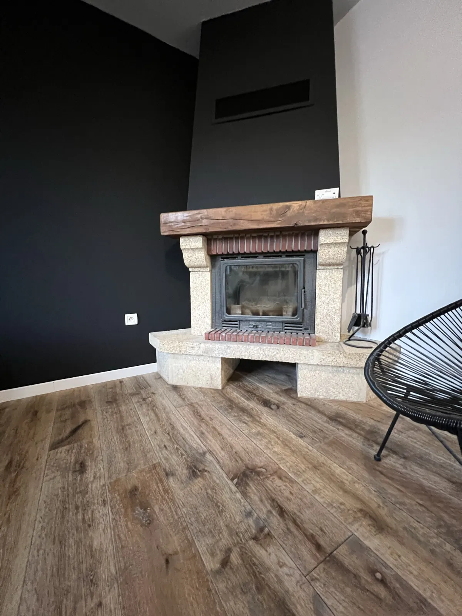
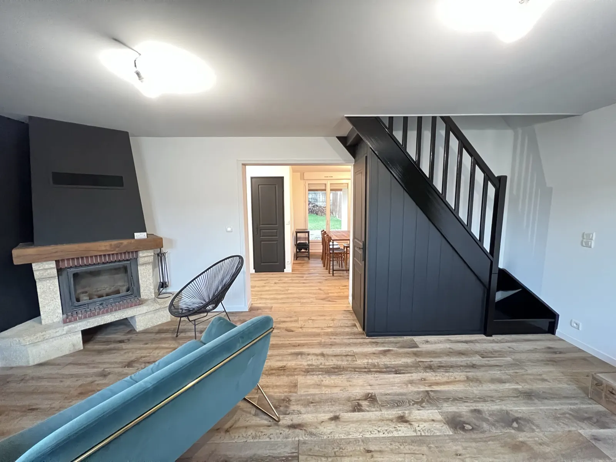
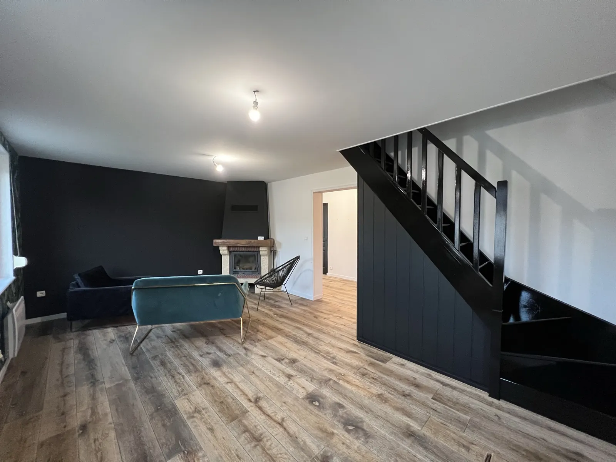
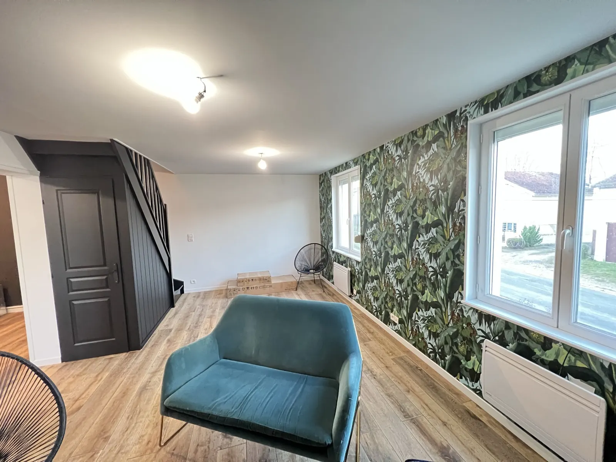
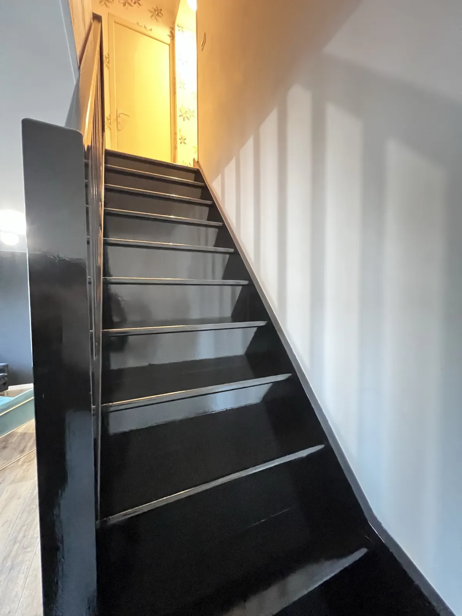
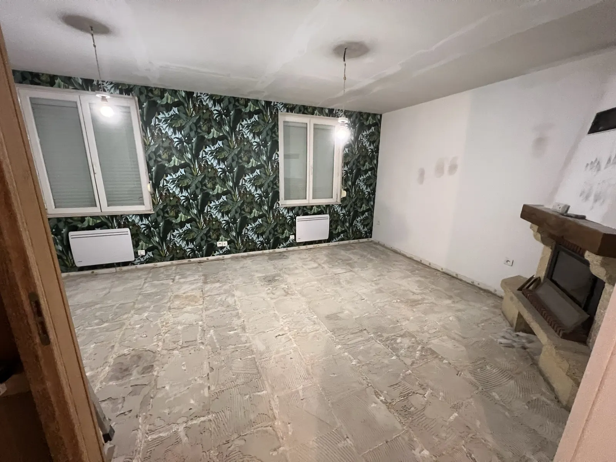
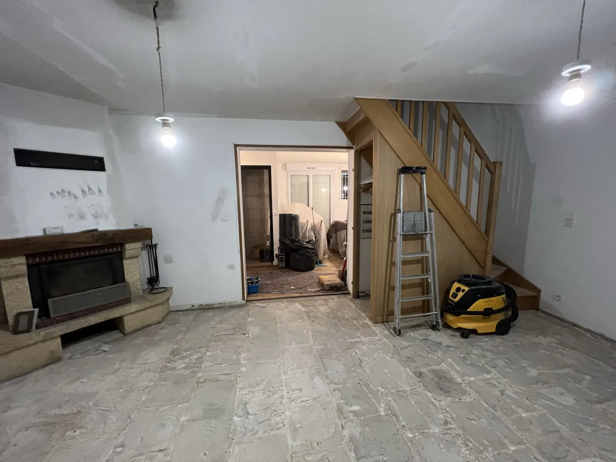
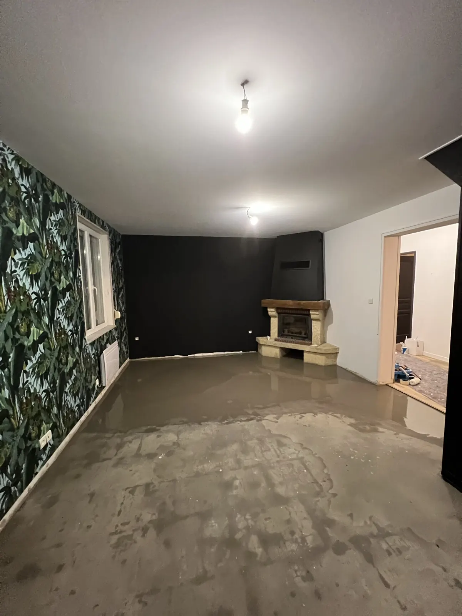
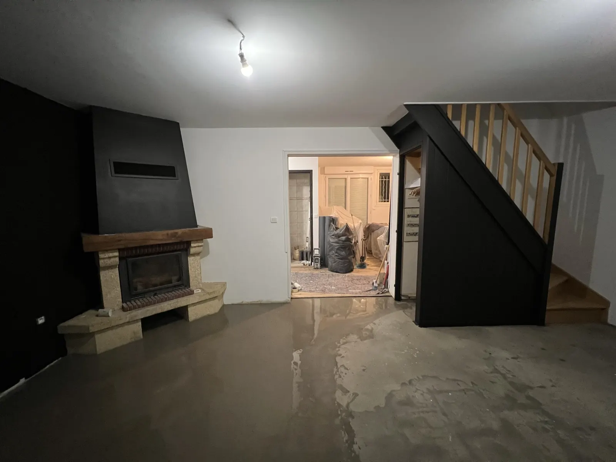
Séjour et escalier d’une maison

Papier peint panoramique, mur et cheminée peints en noir, plafond et murs blancs, sol stratifié. Escalier repeint en noir.
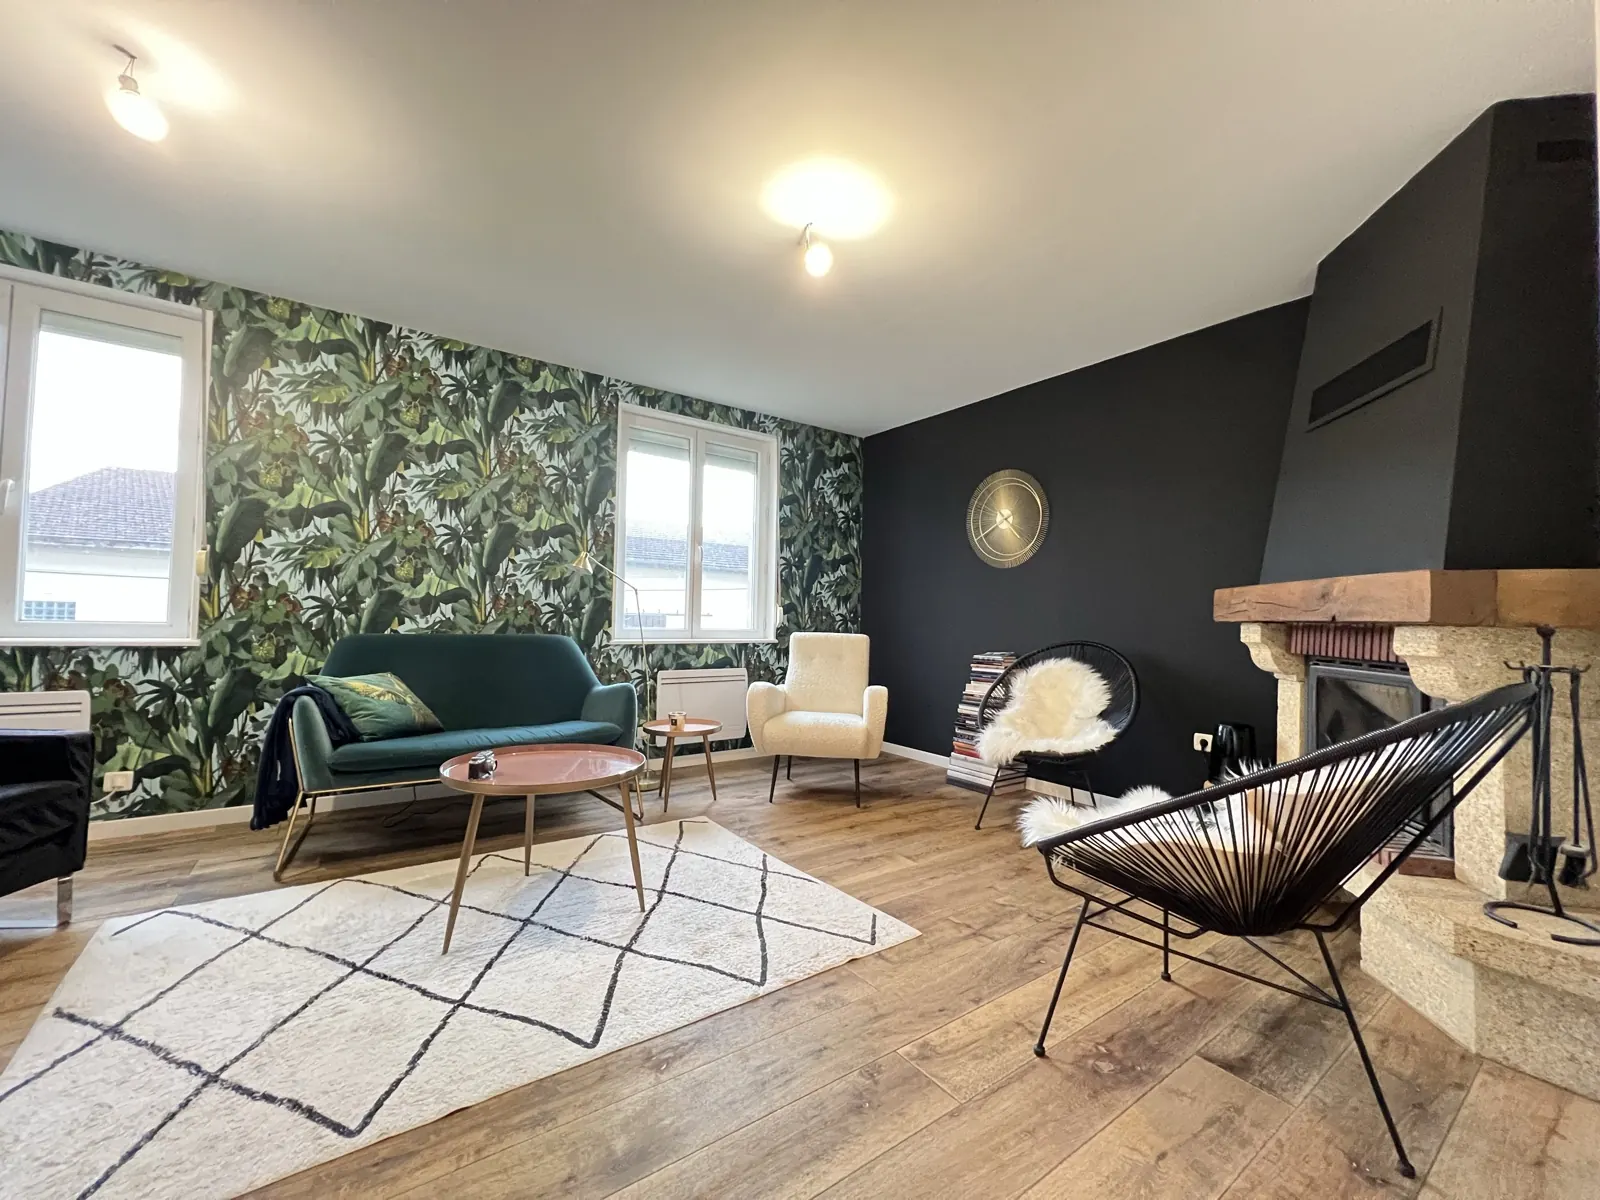
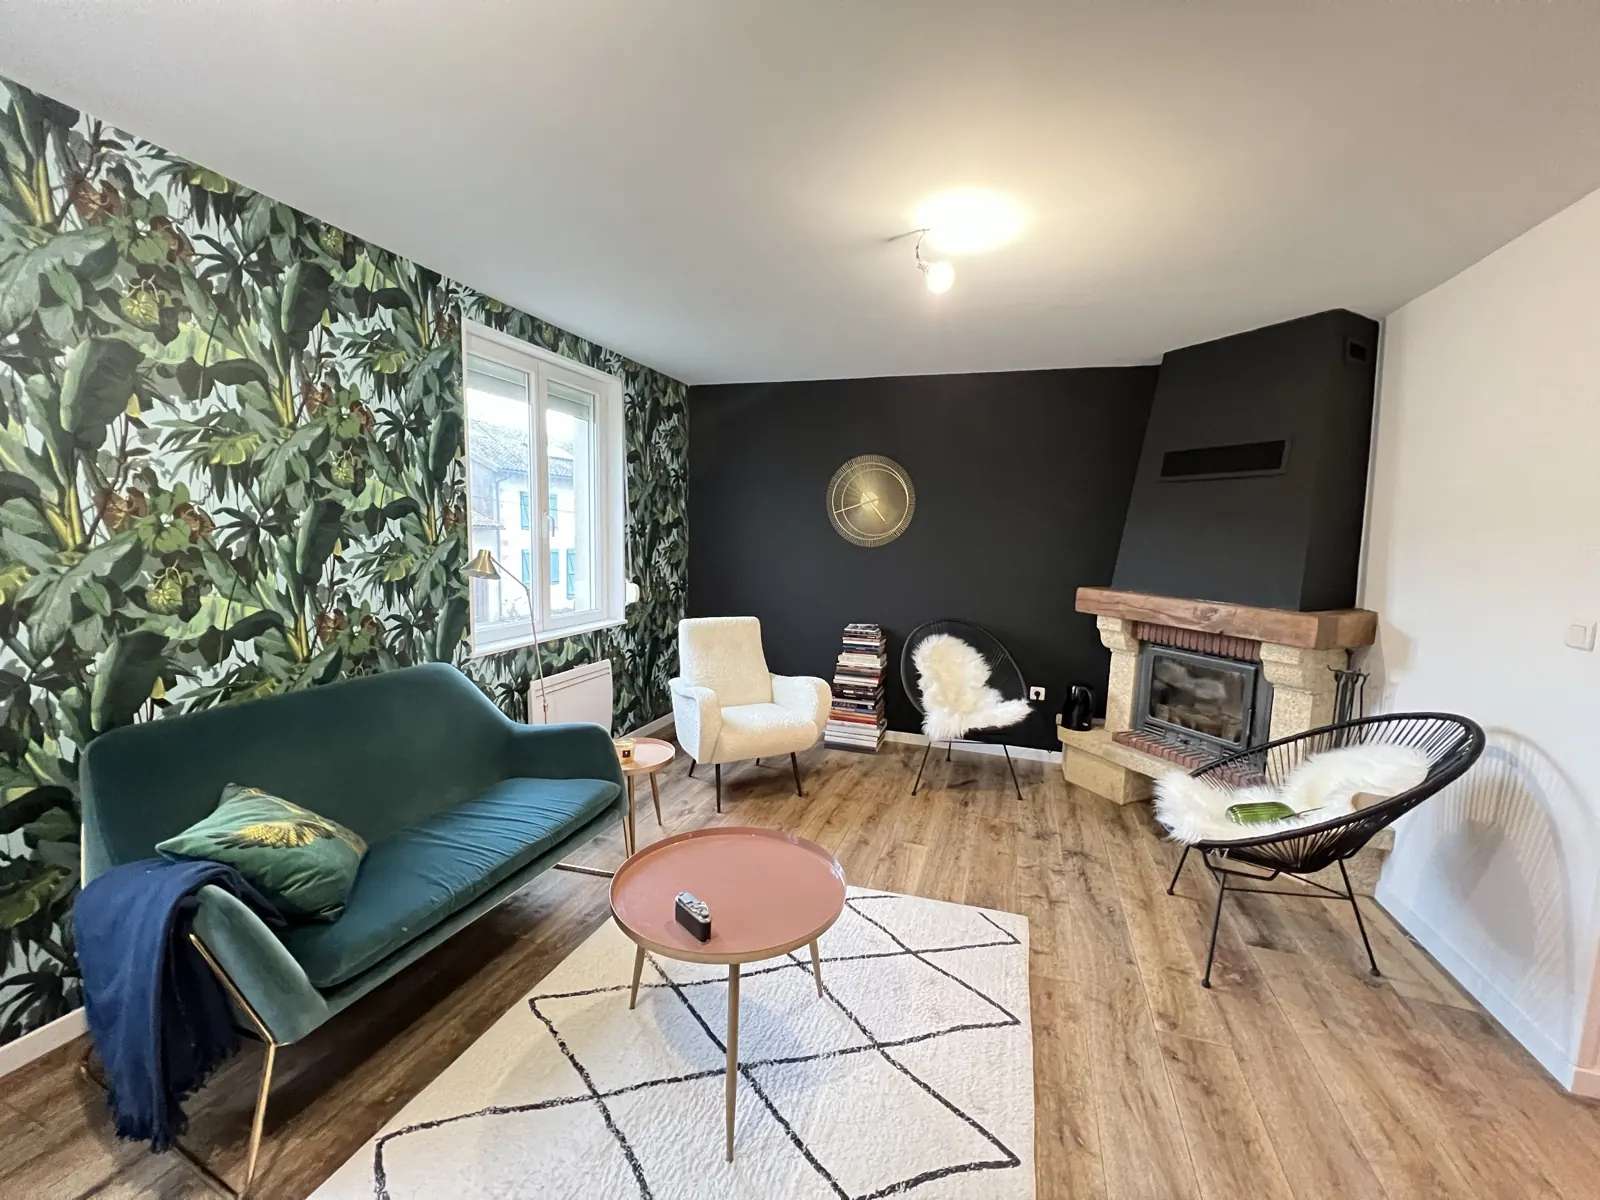
Séjour et escalier d’une maison : chantier terminé, photo 1
Séjour et escalier d’une maison : chantier terminé, photo 2
Séjour et escalier d’une maison : chantier terminé, photo 3
Séjour et escalier d’une maison : chantier terminé, photo 4
Séjour et escalier d’une maison : chantier terminé, photo 5
Séjour et escalier d’une maison : chantier terminé, photo 6
Séjour et escalier d’une maison : chantier terminé, photo 7
Séjour et escalier d’une maison : chantier terminé, photo 8
Séjour et escalier d’une maison : chantier terminé, photo 9
Séjour et escalier d’une maison : chantier terminé, photo 10
Séjour et escalier d’une maison : chantier terminé, photo 11
Séjour et escalier d’une maison : pendant les travaux, photo 12
Avant / pendant les travaux
Séjour et escalier d’une maison : pendant les travaux, photo 13
Avant / pendant les travaux
Séjour et escalier d’une maison : pendant les travaux, photo 14
Avant / pendant les travaux
Séjour et escalier d’une maison : pendant les travaux, photo 15
Avant / pendant les travaux
1 / 15
Salle de bain

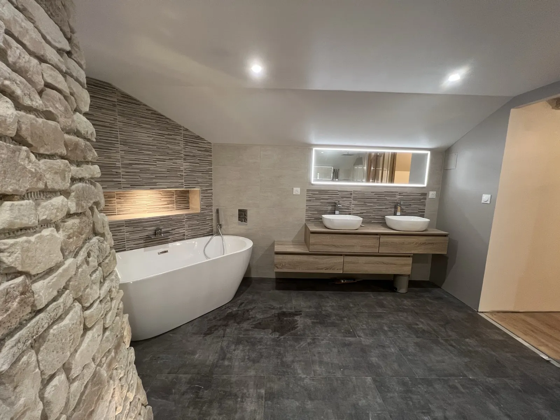
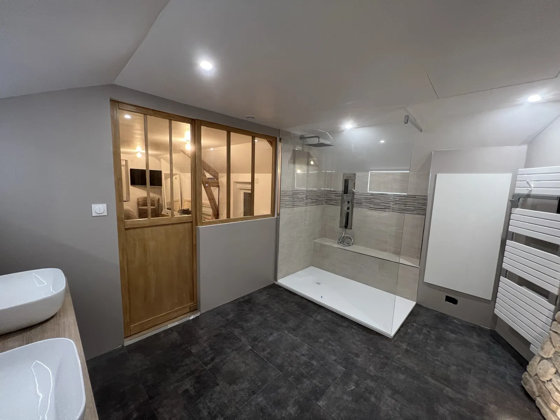
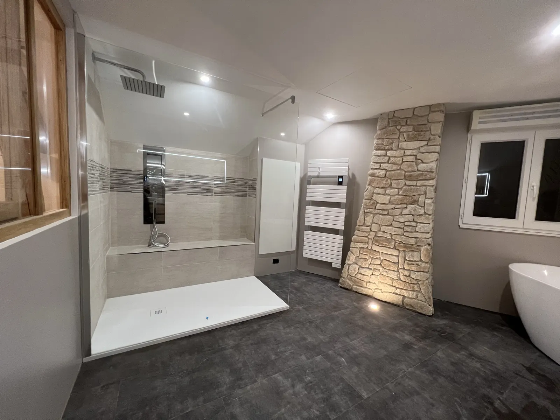
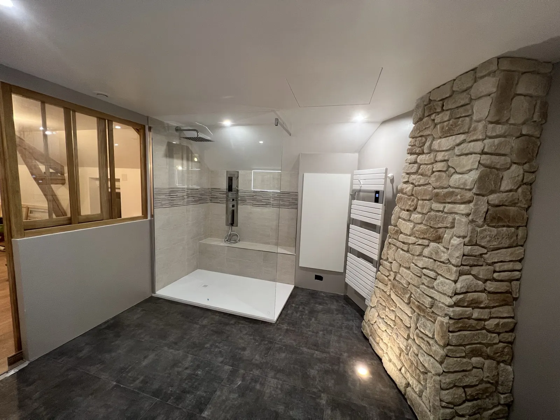
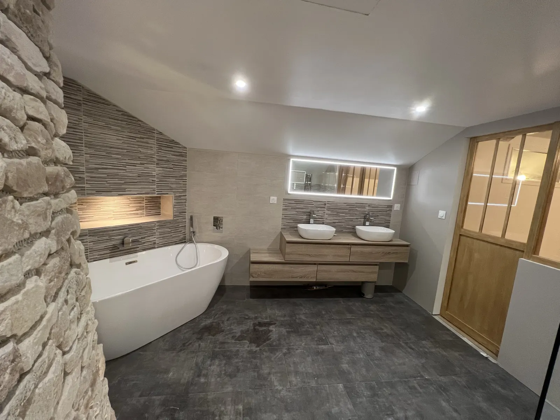
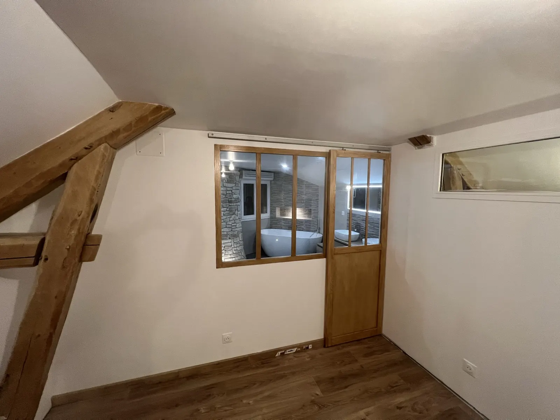
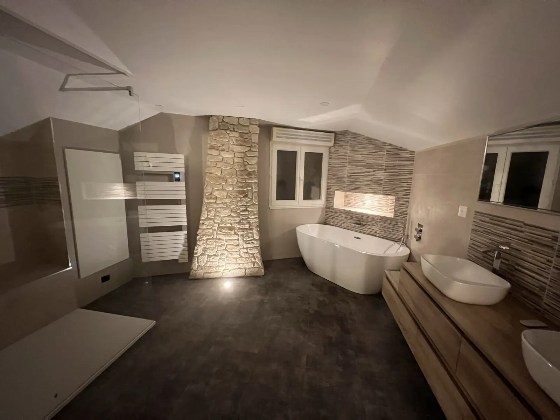
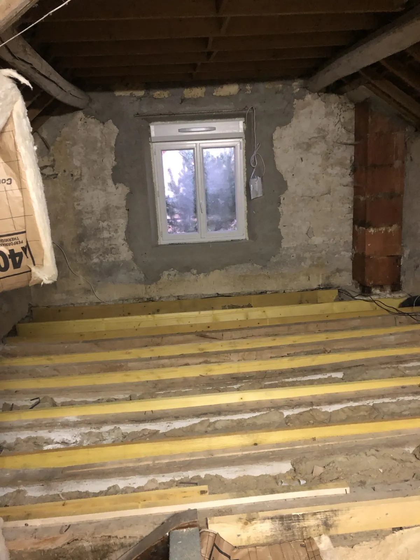
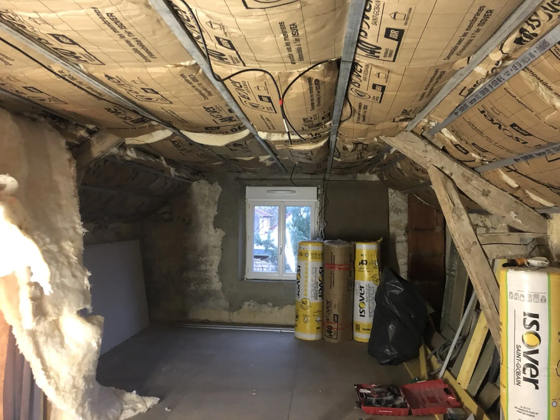
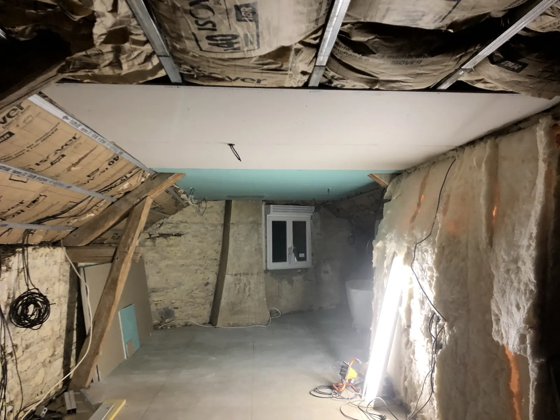
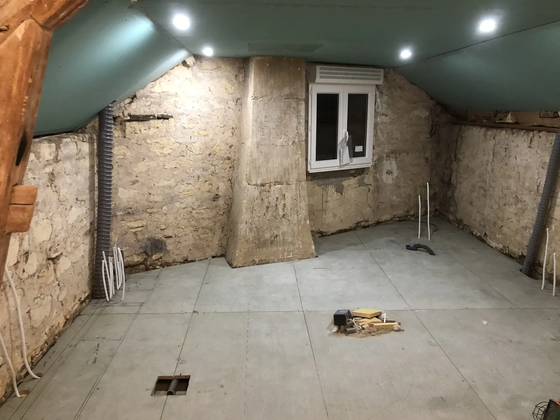
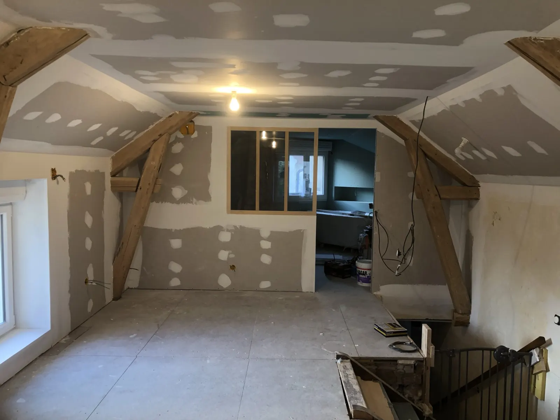
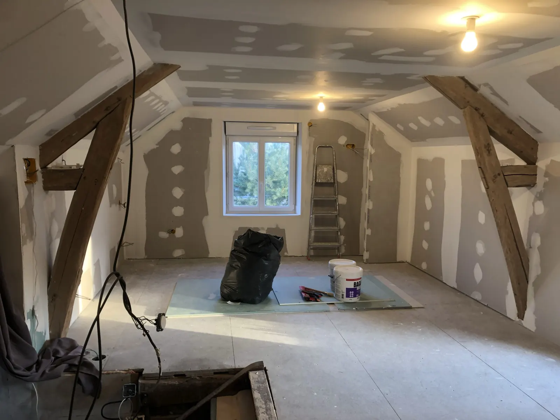
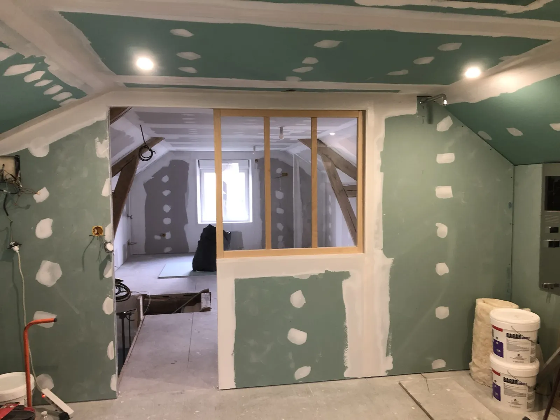
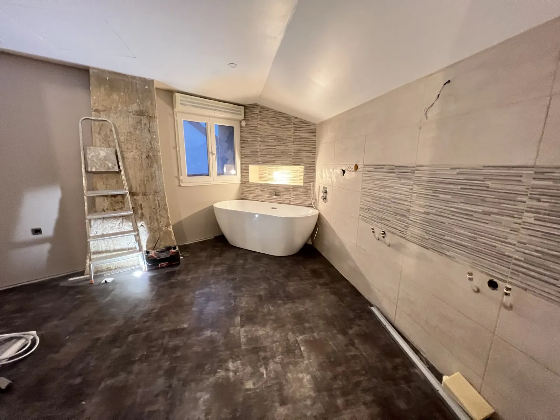
Suite parentale sous combles

Combles aménagés en chambre et salle de bain : cloisons, rampants, faïence, parement pierre, verrière bois.
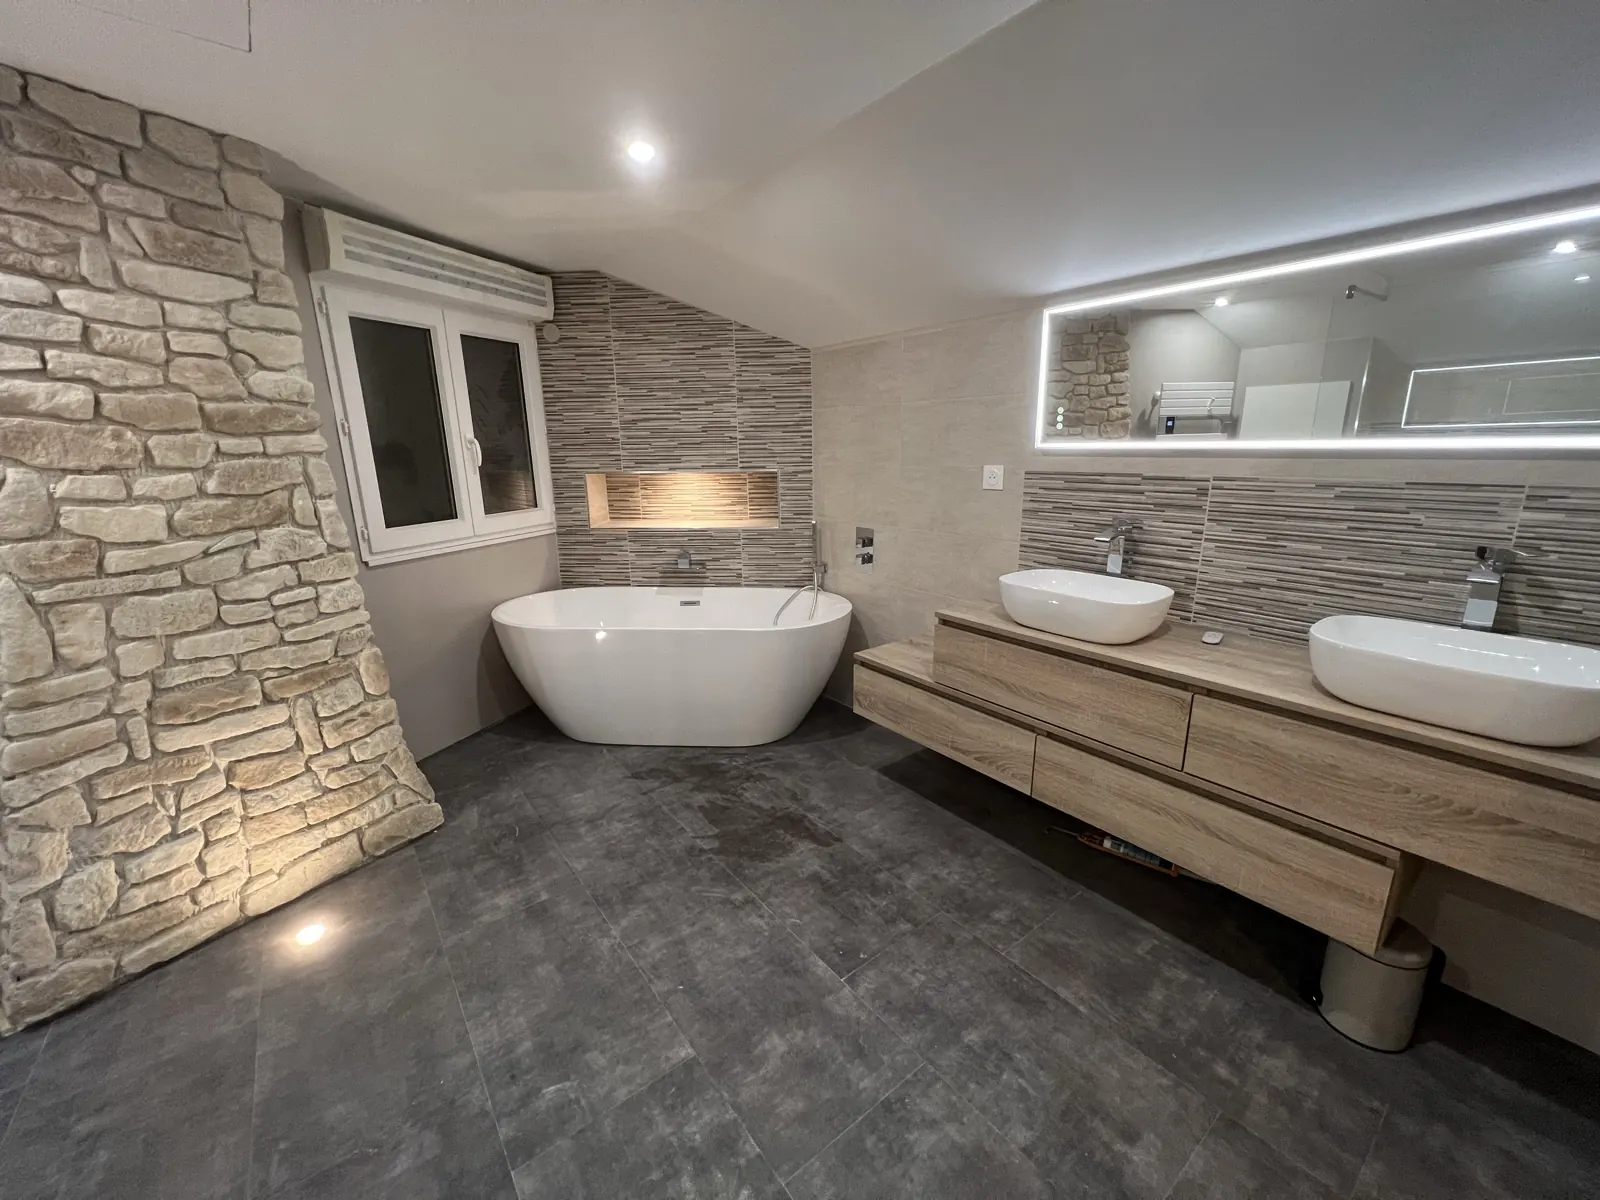
Suite parentale sous combles : chantier terminé, photo 1
Suite parentale sous combles : chantier terminé, photo 2
Suite parentale sous combles : chantier terminé, photo 3
Suite parentale sous combles : chantier terminé, photo 4
Suite parentale sous combles : chantier terminé, photo 5
Suite parentale sous combles : chantier terminé, photo 6
Suite parentale sous combles : chantier terminé, photo 7
Suite parentale sous combles : chantier terminé, photo 8
Suite parentale sous combles : pendant les travaux, photo 9
Avant / pendant les travaux
Suite parentale sous combles : pendant les travaux, photo 10
Avant / pendant les travaux
Suite parentale sous combles : pendant les travaux, photo 11
Avant / pendant les travaux
Suite parentale sous combles : pendant les travaux, photo 12
Avant / pendant les travaux
Suite parentale sous combles : pendant les travaux, photo 13
Avant / pendant les travaux
Suite parentale sous combles : pendant les travaux, photo 14
Avant / pendant les travaux
Suite parentale sous combles : pendant les travaux, photo 15
Avant / pendant les travaux
Suite parentale sous combles : pendant les travaux, photo 16
Avant / pendant les travaux
Suite parentale sous combles : pendant les travaux, photo 17
Avant / pendant les travaux
1 / 17
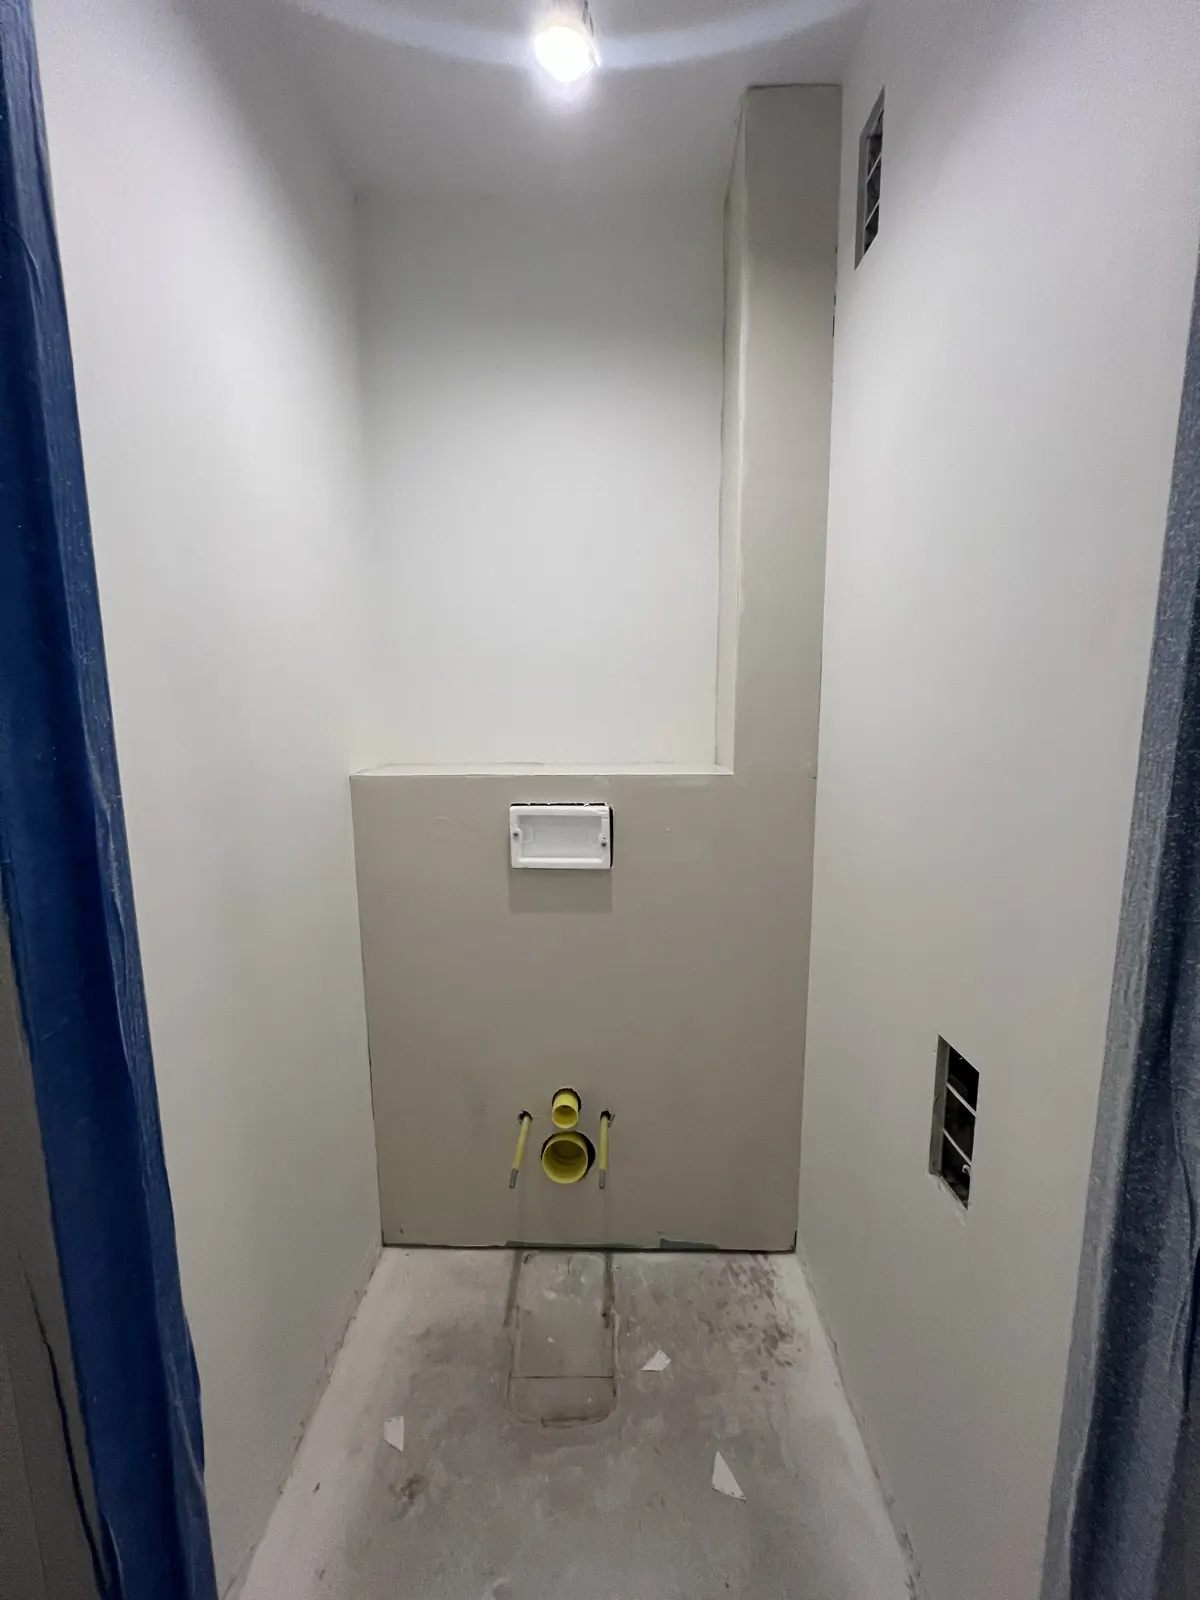
Salle de bain

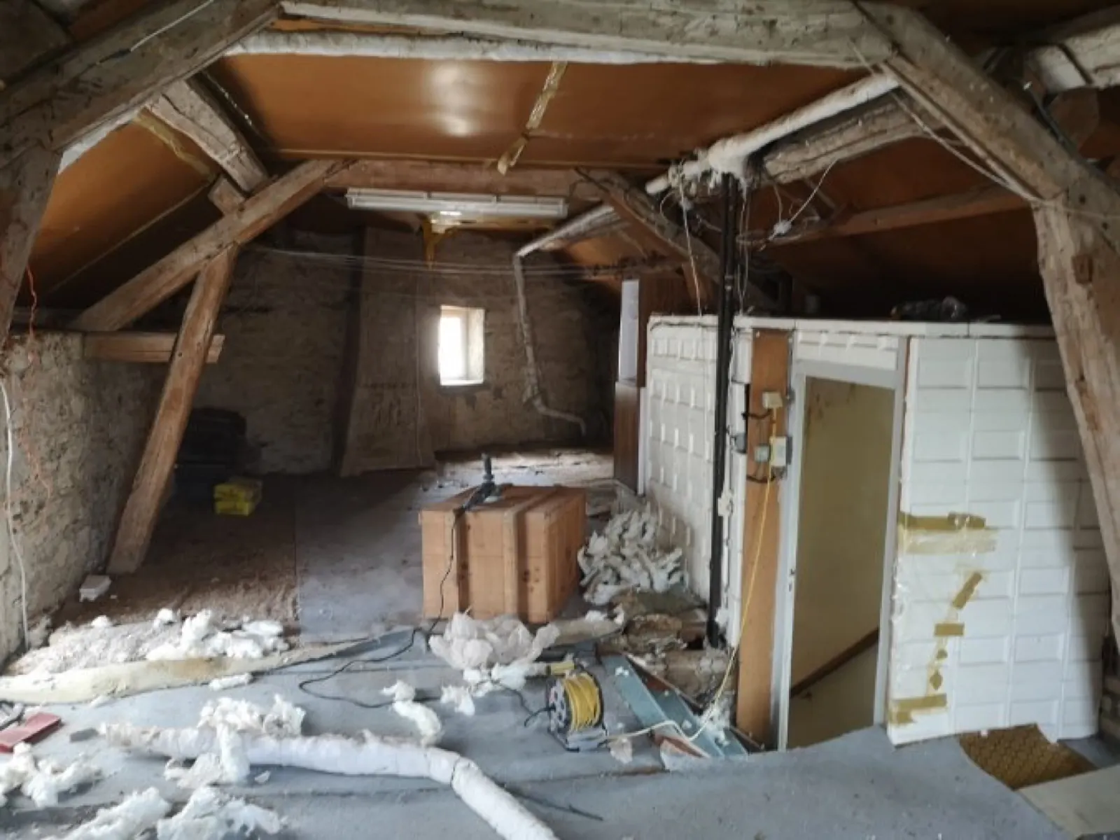
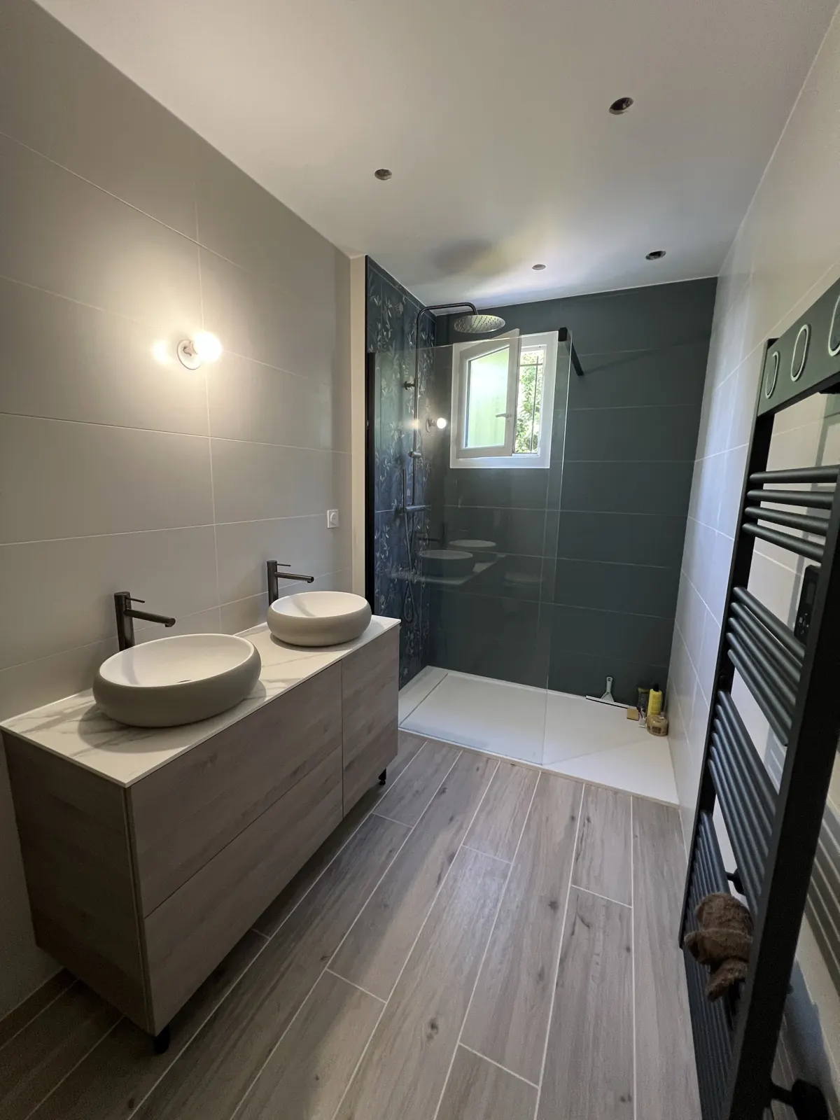
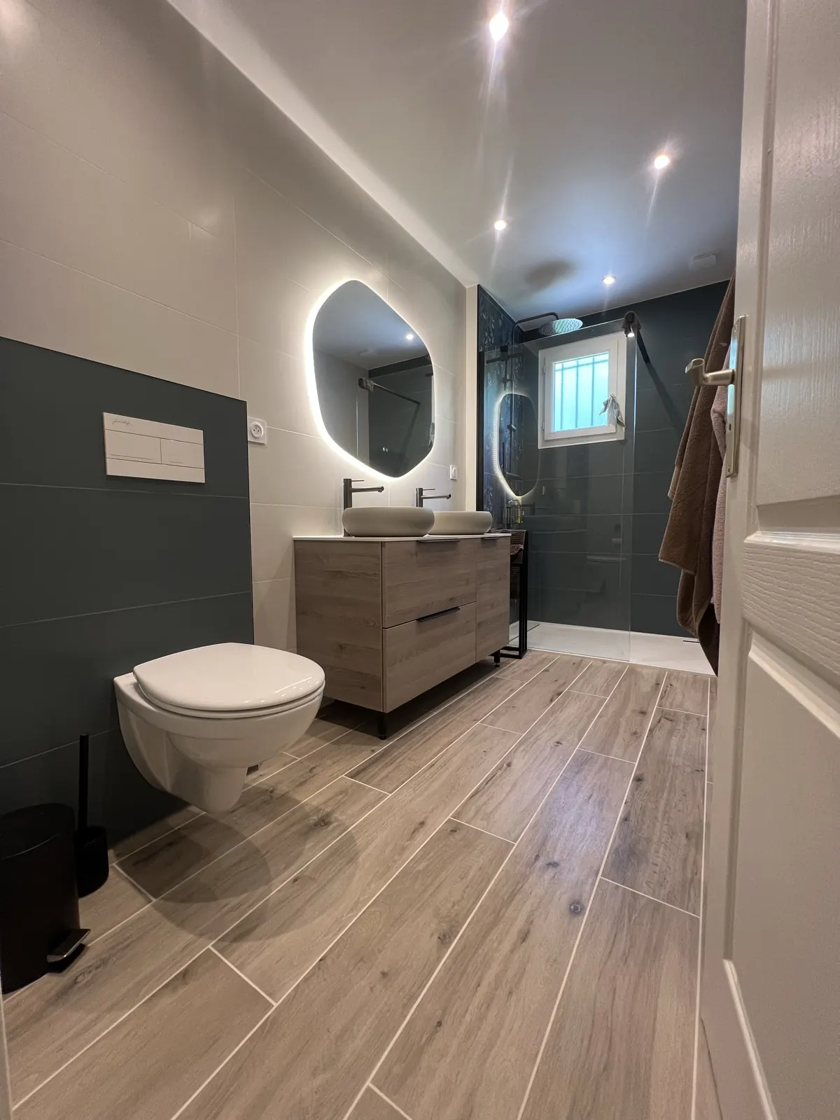
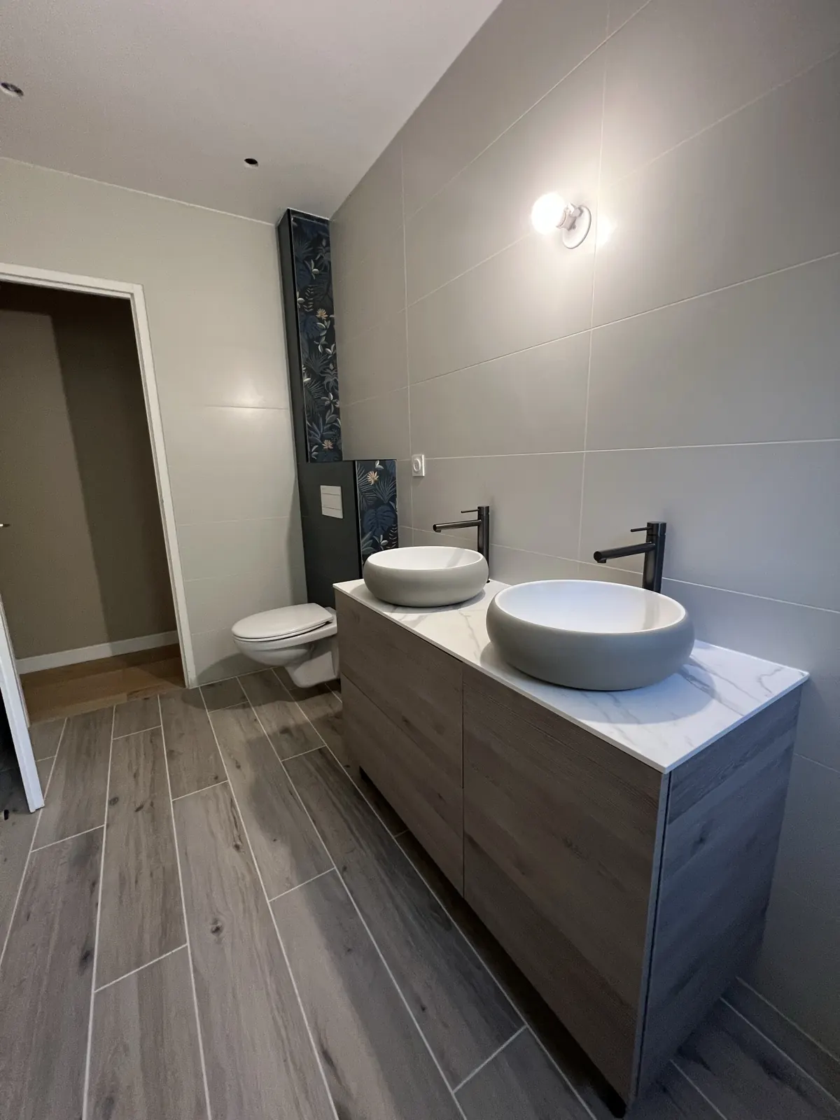
Salle de bain verte et claire

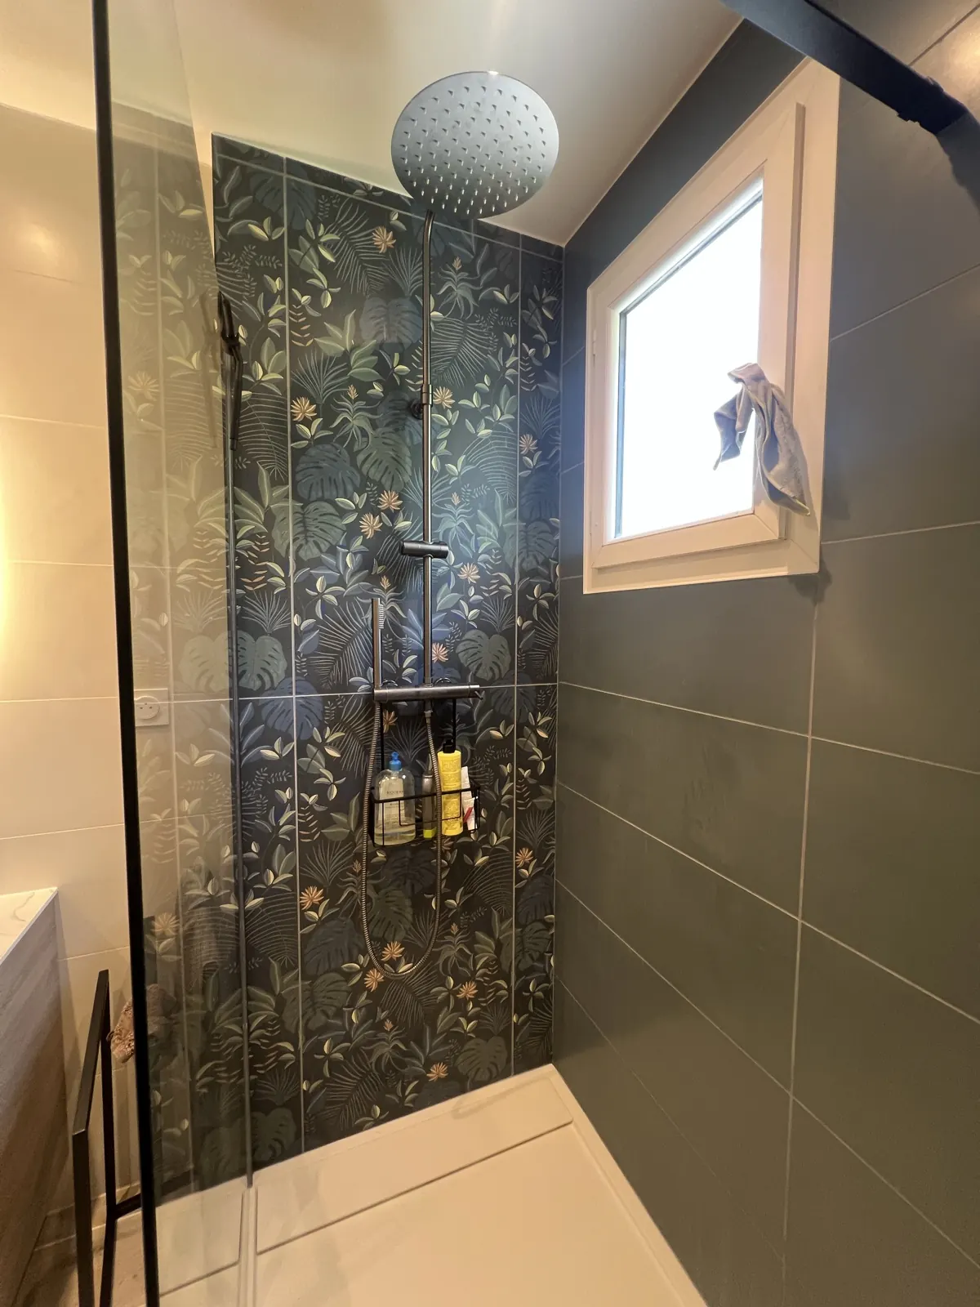
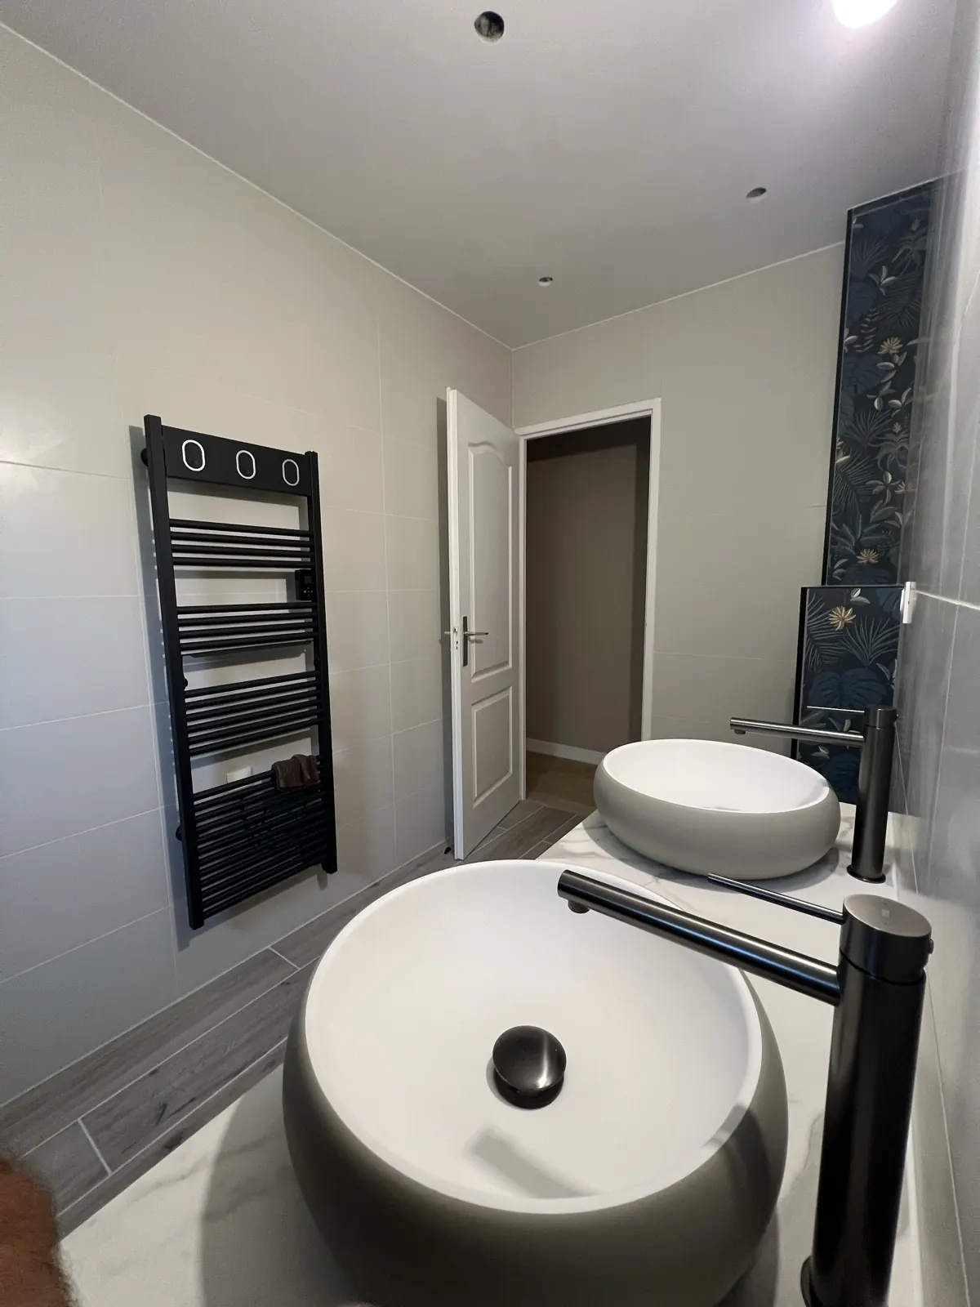
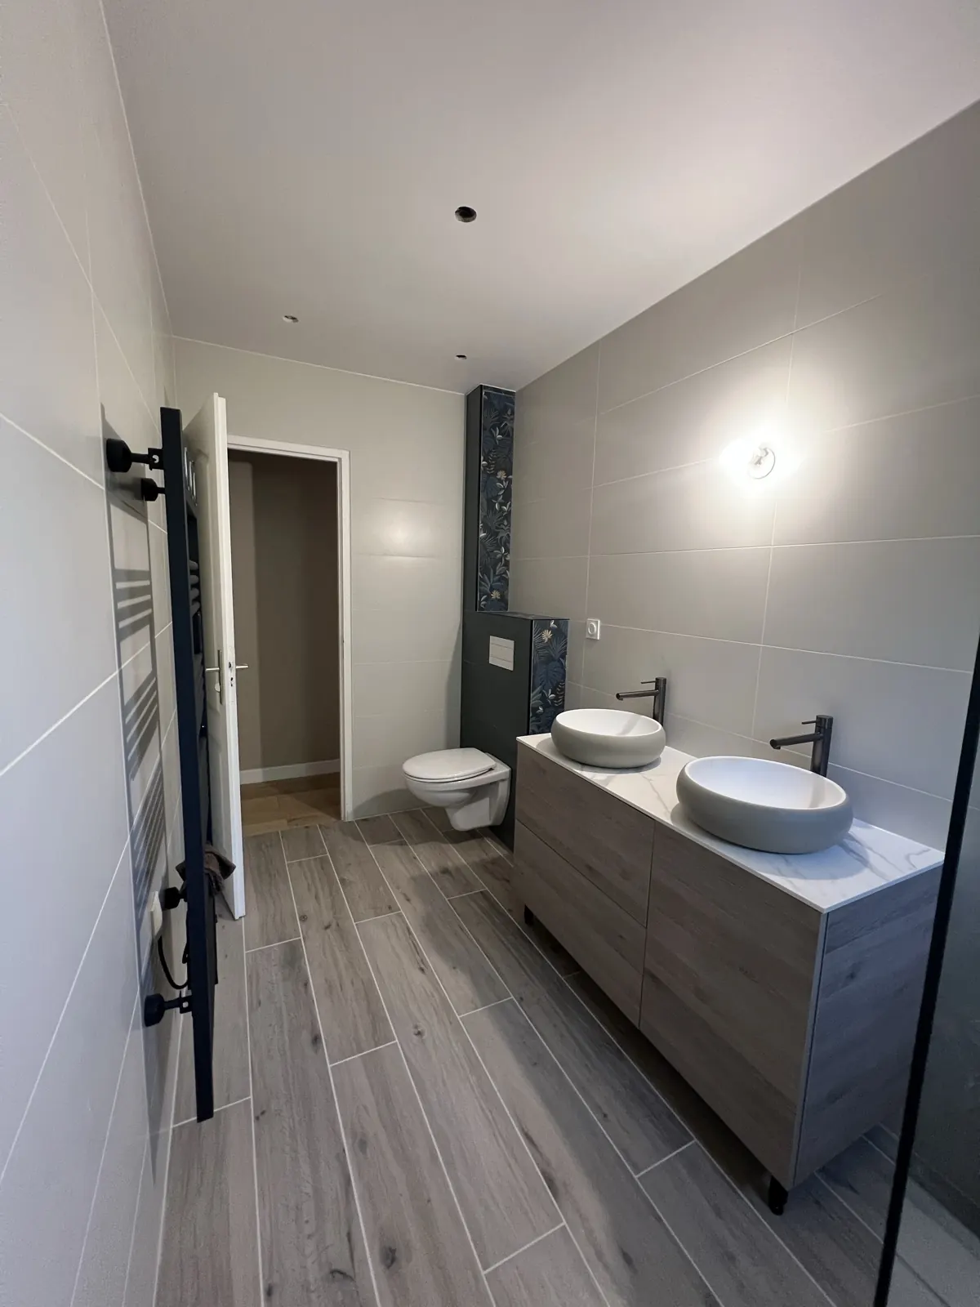
Salle de bain refaite à neuf : faïence grand format, douche à l’italienne, double vasque, WC suspendu.
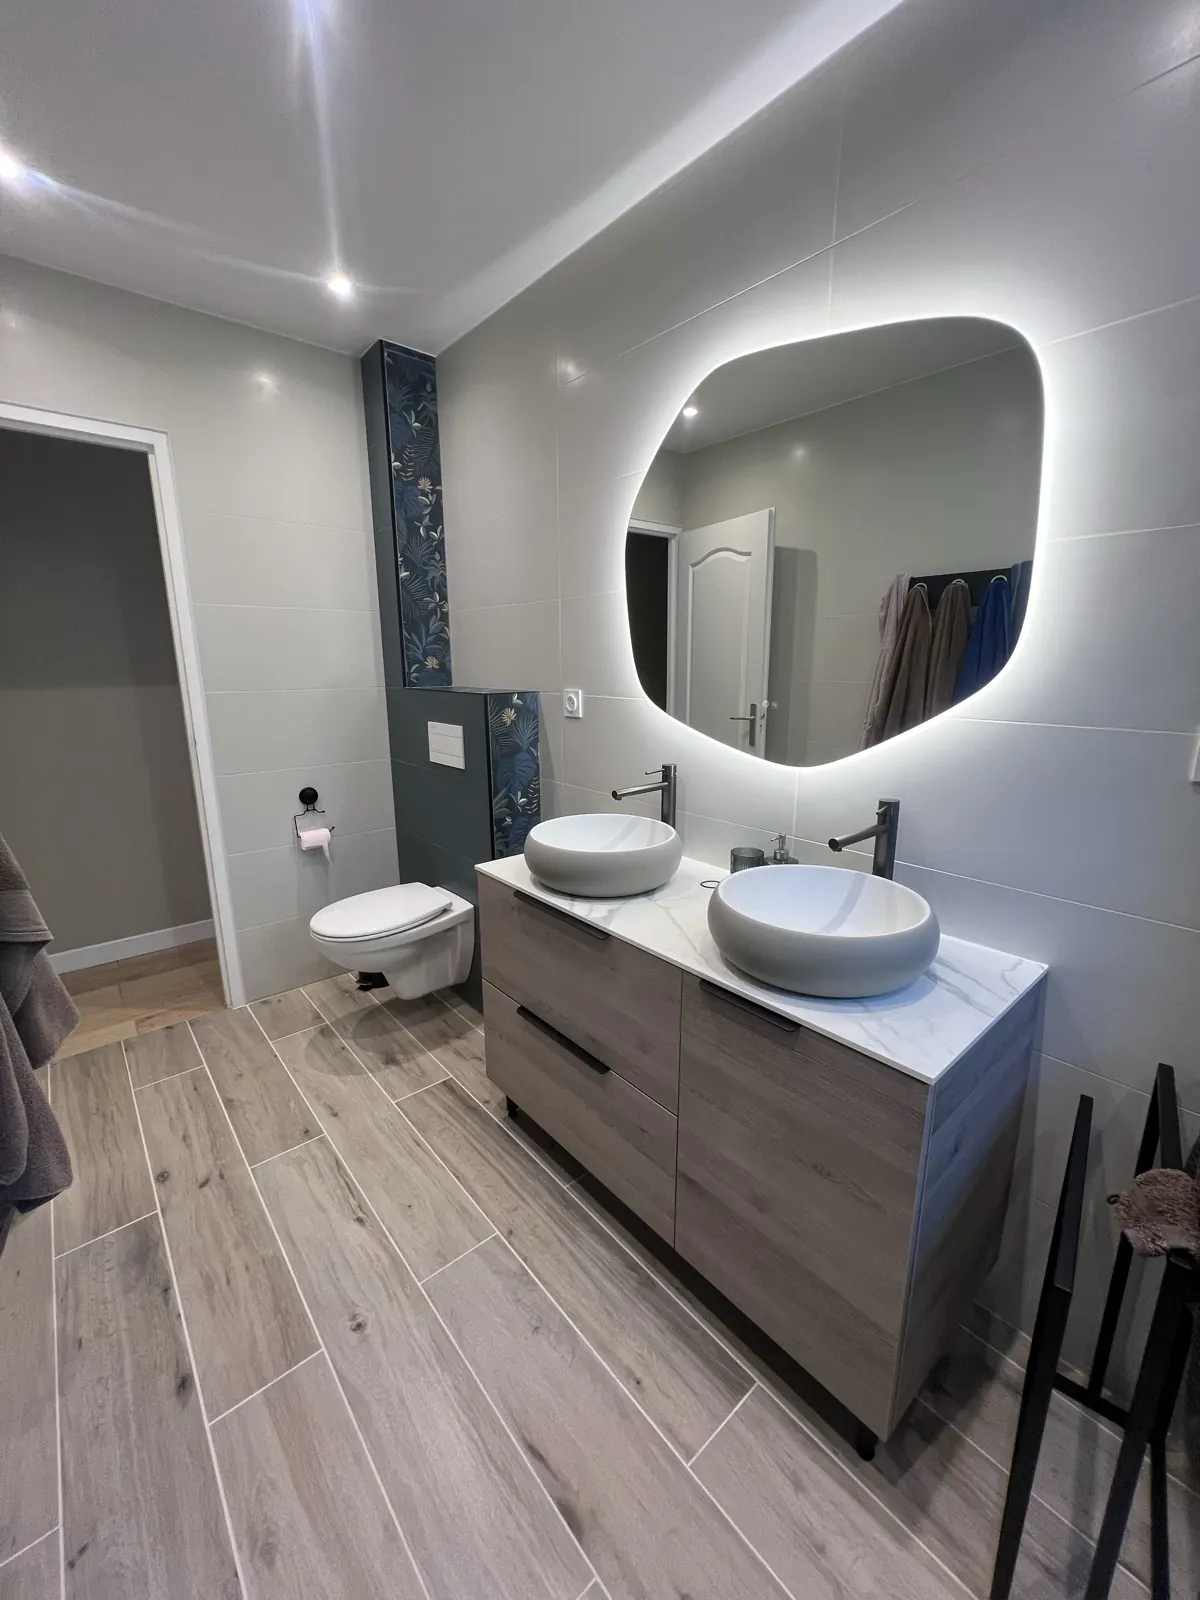
Salle de bain verte et claire : chantier terminé, photo 1
Salle de bain verte et claire : chantier terminé, photo 2
Salle de bain verte et claire : chantier terminé, photo 3
Salle de bain verte et claire : chantier terminé, photo 4
Salle de bain verte et claire : chantier terminé, photo 5
Salle de bain verte et claire : chantier terminé, photo 6
Salle de bain verte et claire : chantier terminé, photo 7
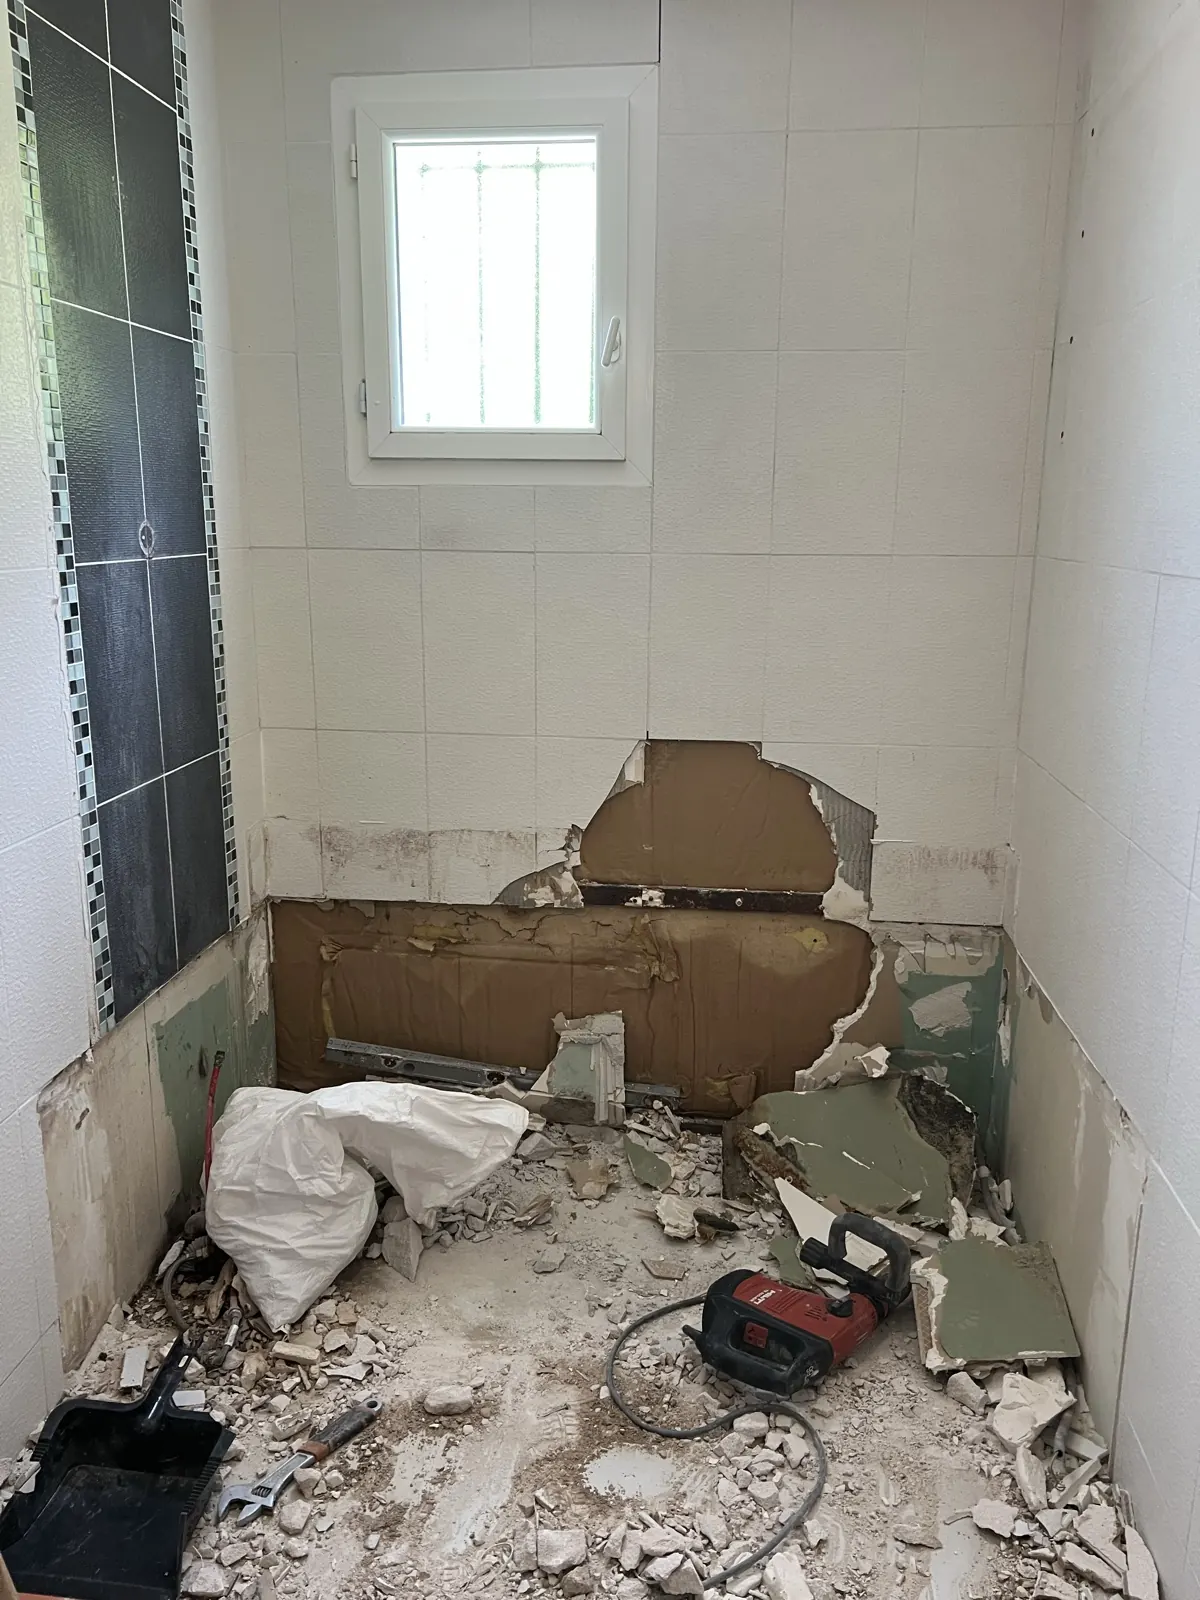
Salle de bain verte et claire : pendant les travaux, photo 8
Avant / pendant les travaux
Salle de bain verte et claire : pendant les travaux, photo 9
Avant / pendant les travaux
Salle de bain verte et claire : pendant les travaux, photo 10
Avant / pendant les travaux
Salle de bain verte et claire : pendant les travaux, photo 11
Avant / pendant les travaux
1 / 11
Rénovation complète

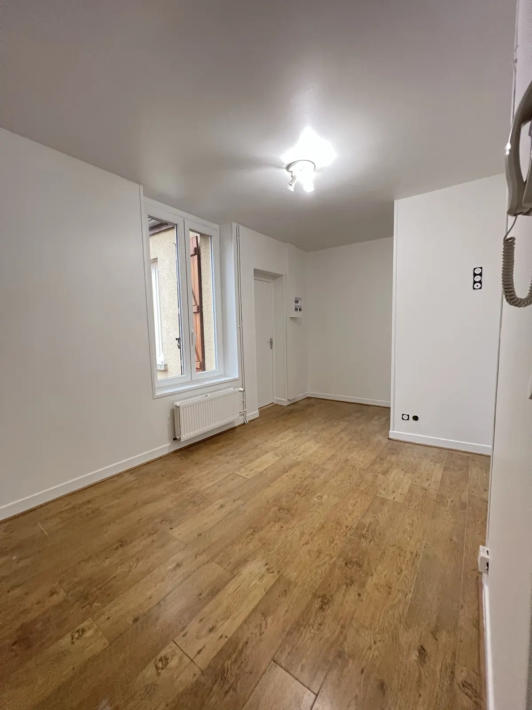
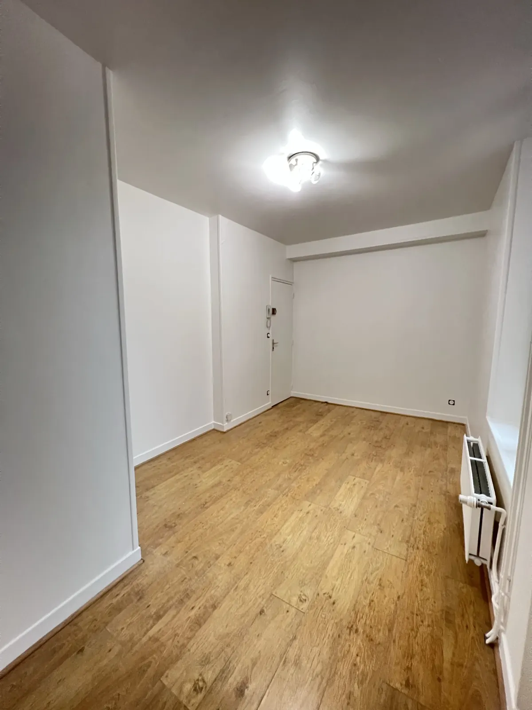
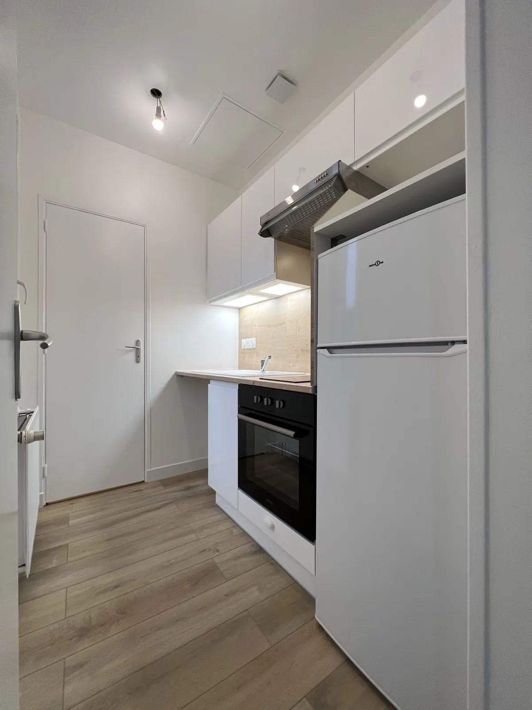
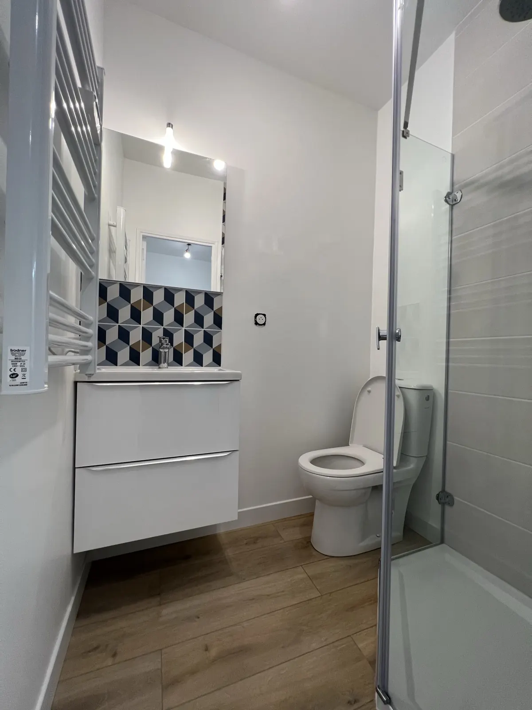
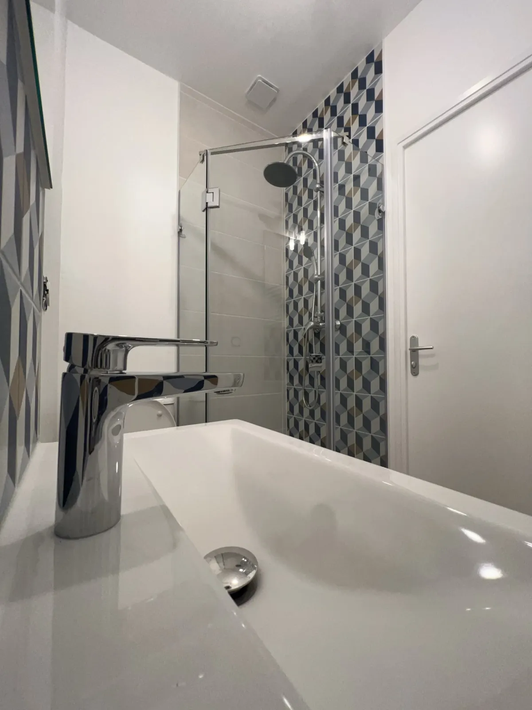
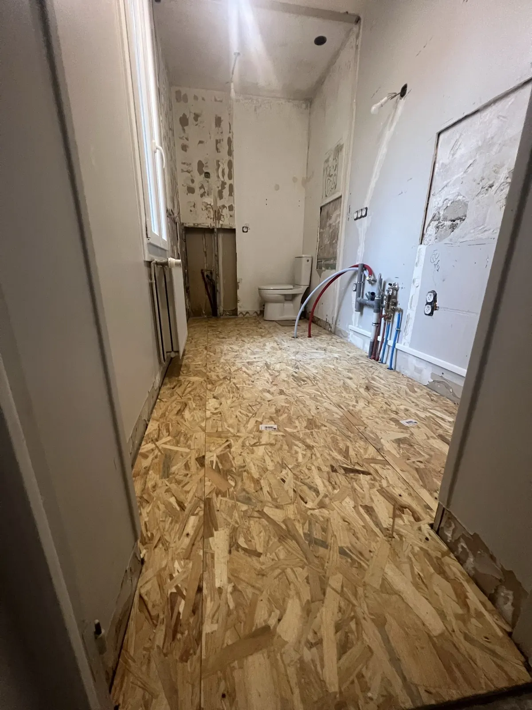
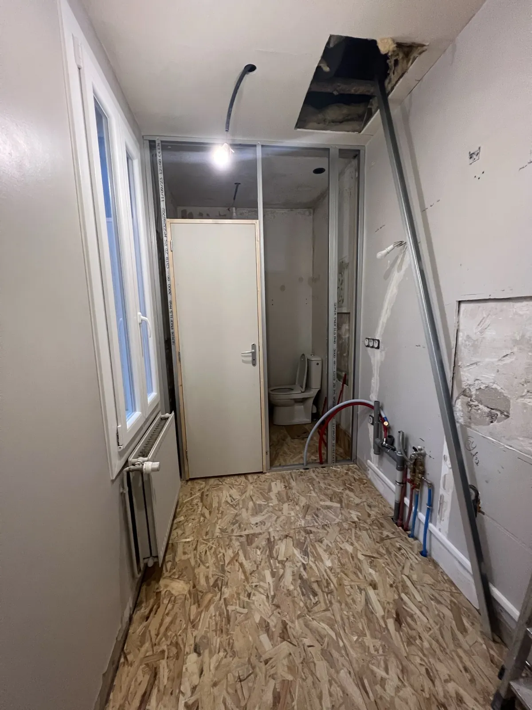
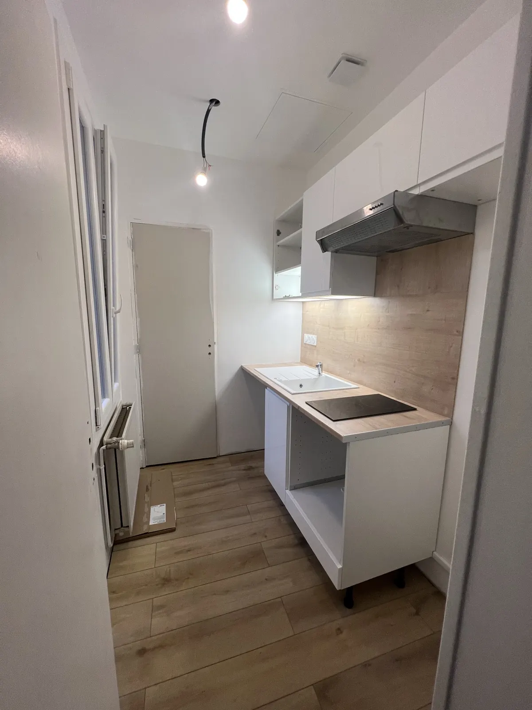
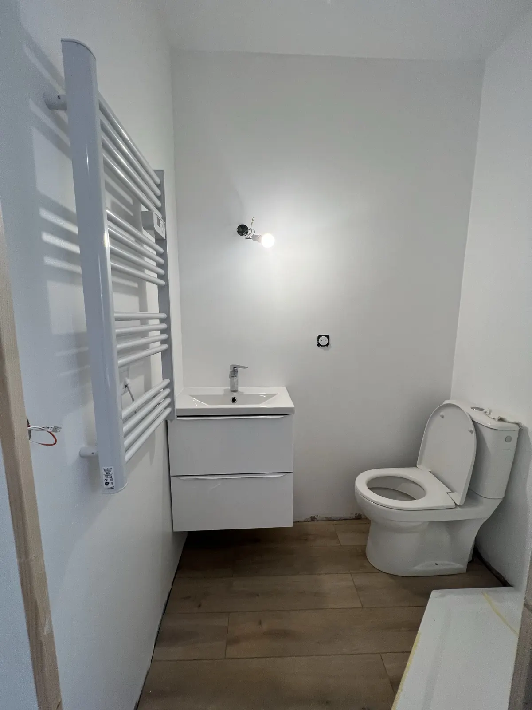
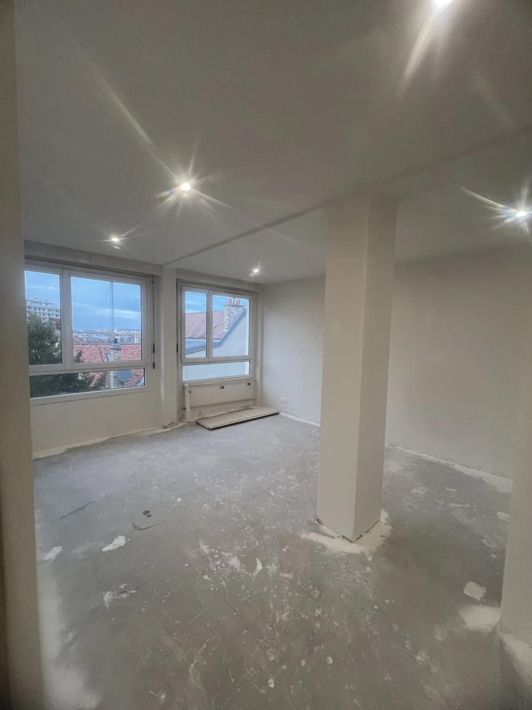
Studio refait en entier

Murs, plafond et sol refaits, kitchenette et salle d’eau neuves.
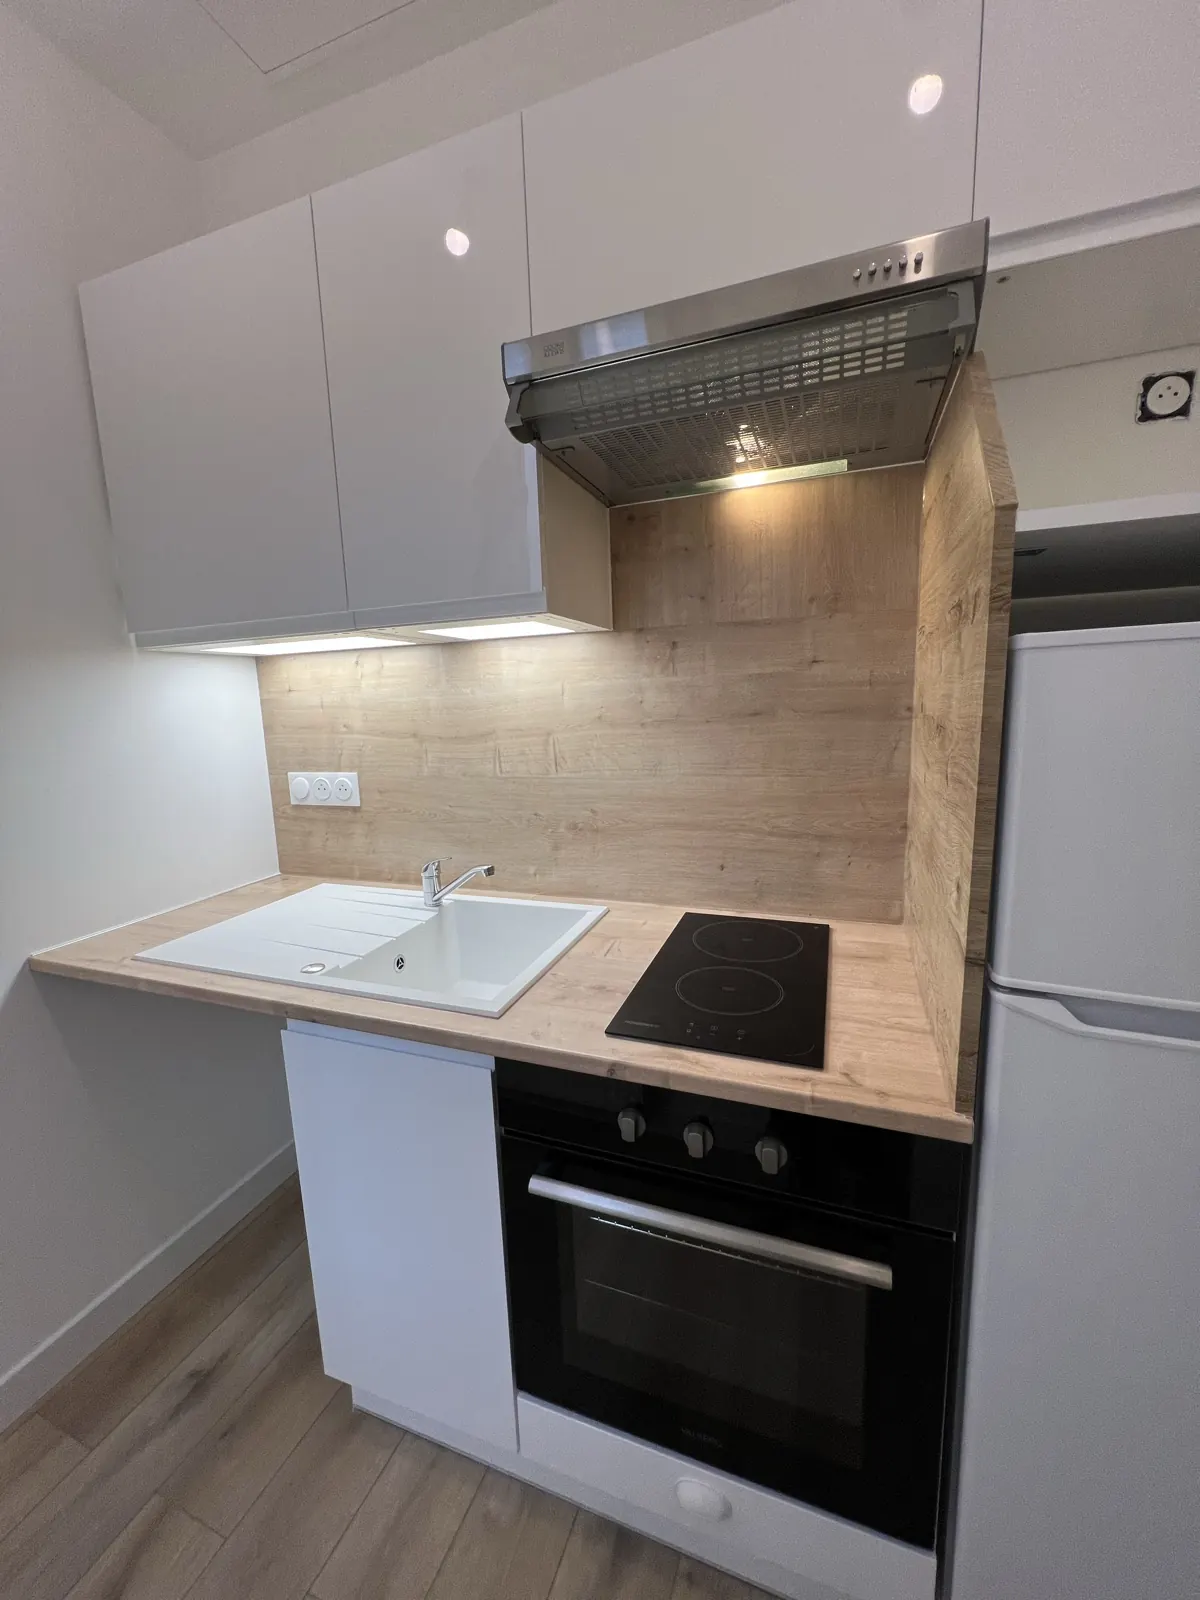
Studio refait en entier : chantier terminé, photo 1
Studio refait en entier : chantier terminé, photo 2
Studio refait en entier : chantier terminé, photo 3
Studio refait en entier : chantier terminé, photo 4
Studio refait en entier : chantier terminé, photo 5
Studio refait en entier : chantier terminé, photo 6
Studio refait en entier : chantier terminé, photo 7
Studio refait en entier : chantier terminé, photo 8
Studio refait en entier : pendant les travaux, photo 9
Avant / pendant les travaux
Studio refait en entier : pendant les travaux, photo 10
Avant / pendant les travaux
Studio refait en entier : pendant les travaux, photo 11
Avant / pendant les travaux
Studio refait en entier : pendant les travaux, photo 12
Avant / pendant les travaux
Studio refait en entier : pendant les travaux, photo 13
Avant / pendant les travaux
Studio refait en entier : pendant les travaux, photo 14
Avant / pendant les travaux
1 / 14
Cuisine et aménagement

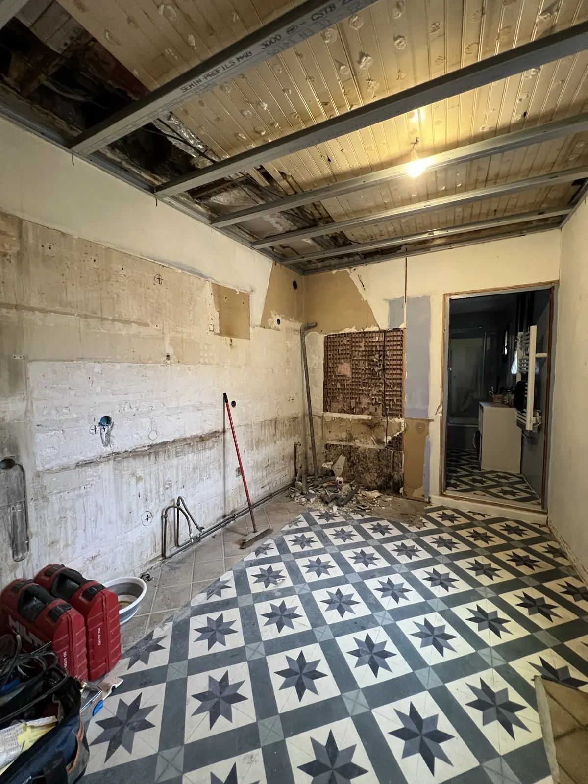
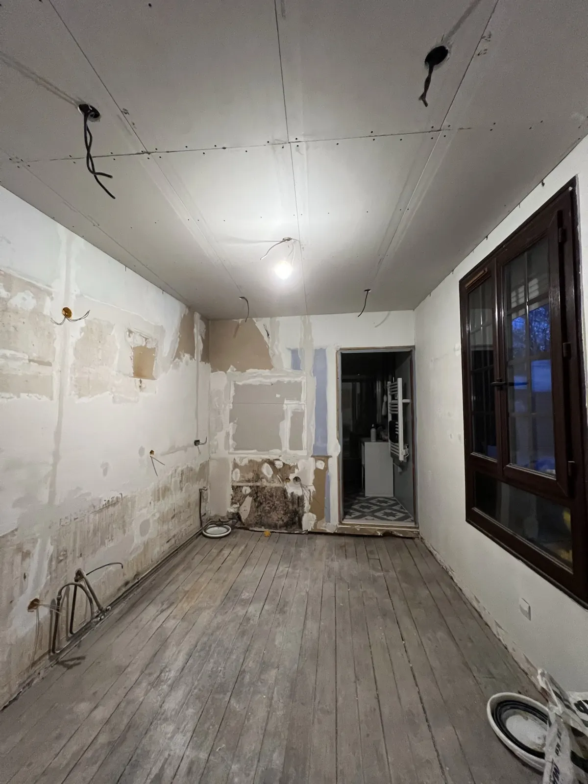
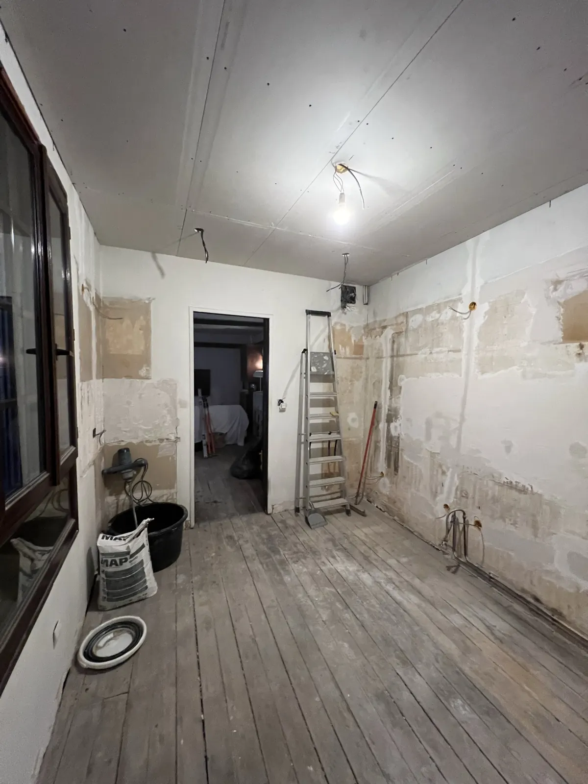
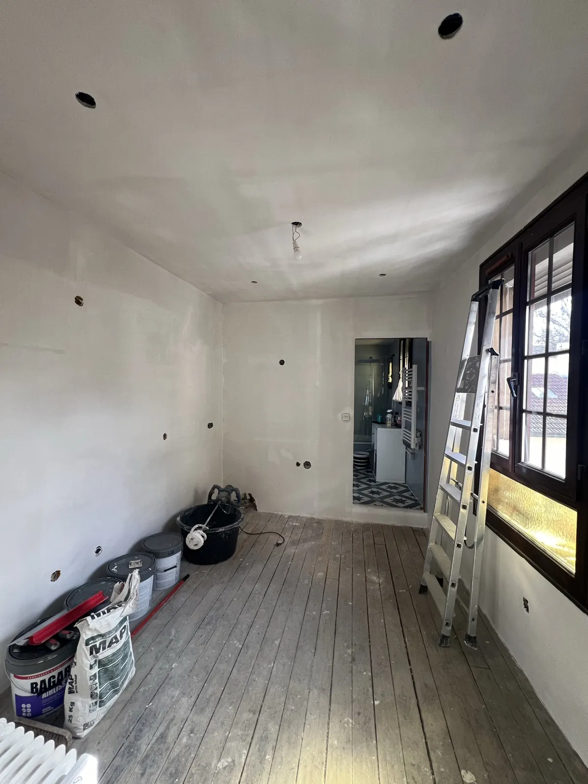
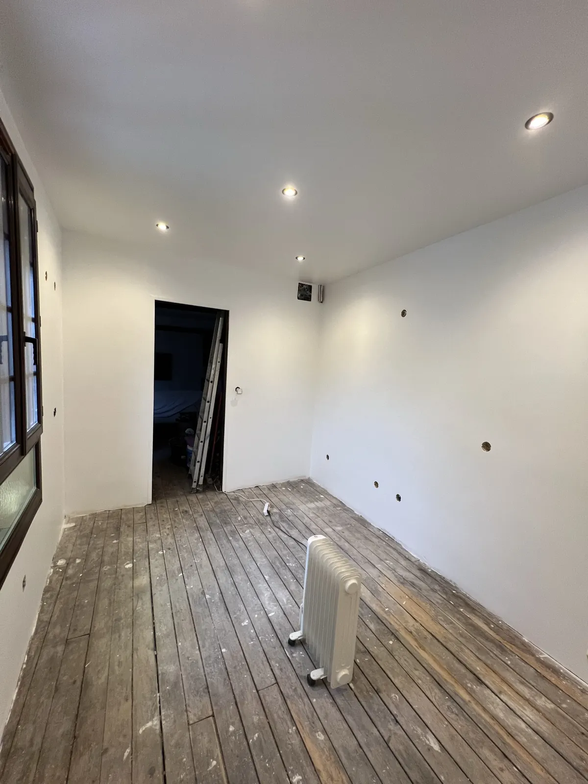
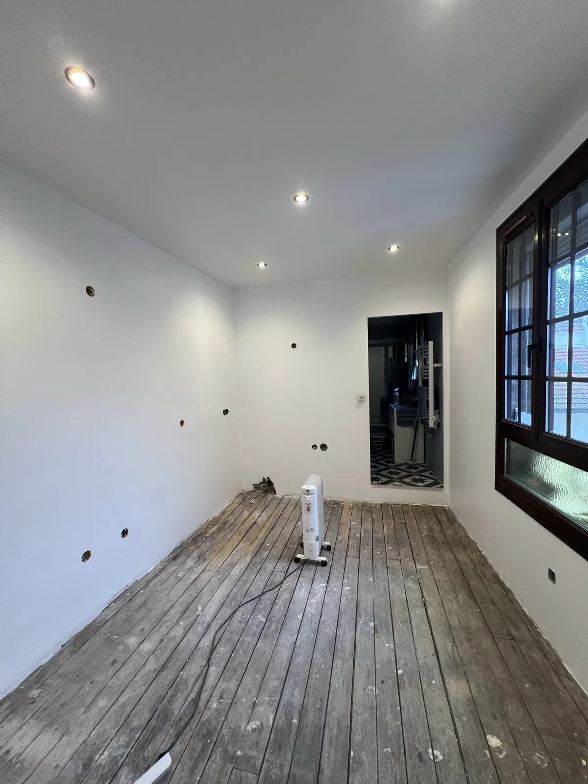
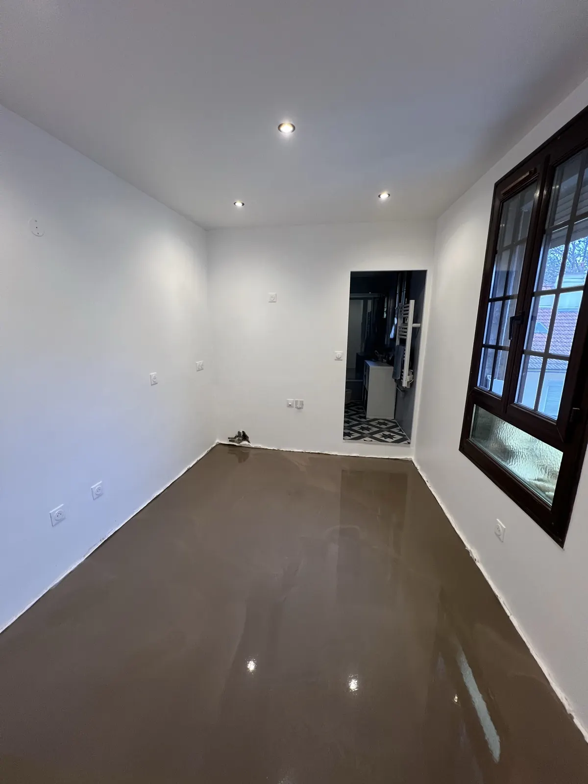
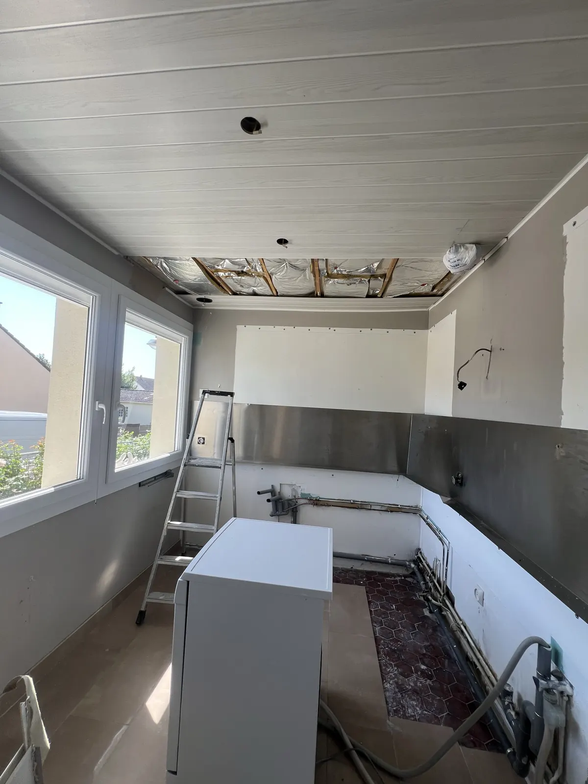
Cuisine : plafond, murs et sol

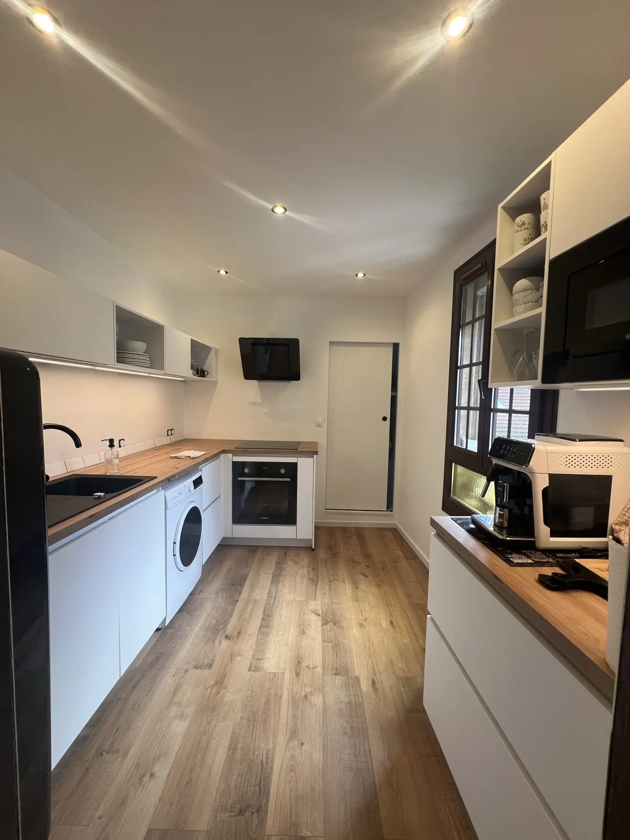
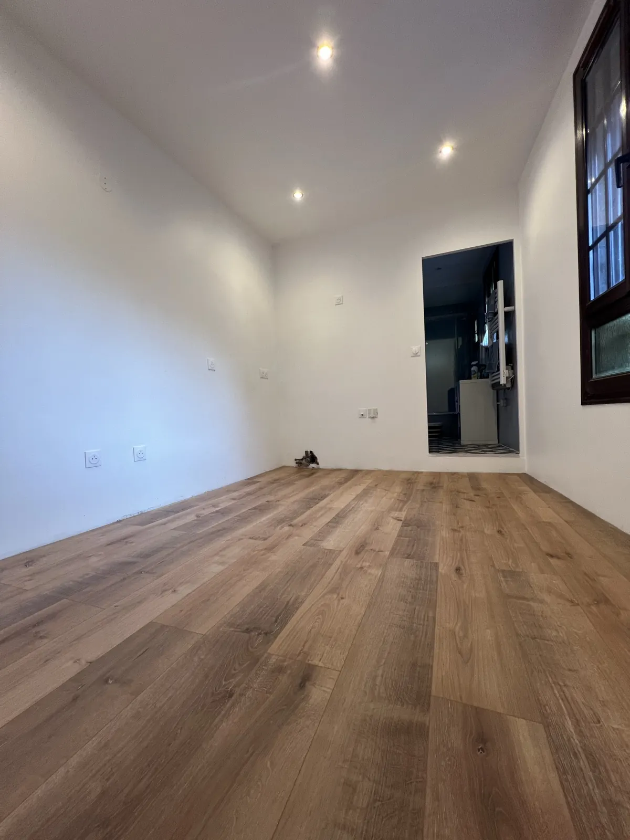
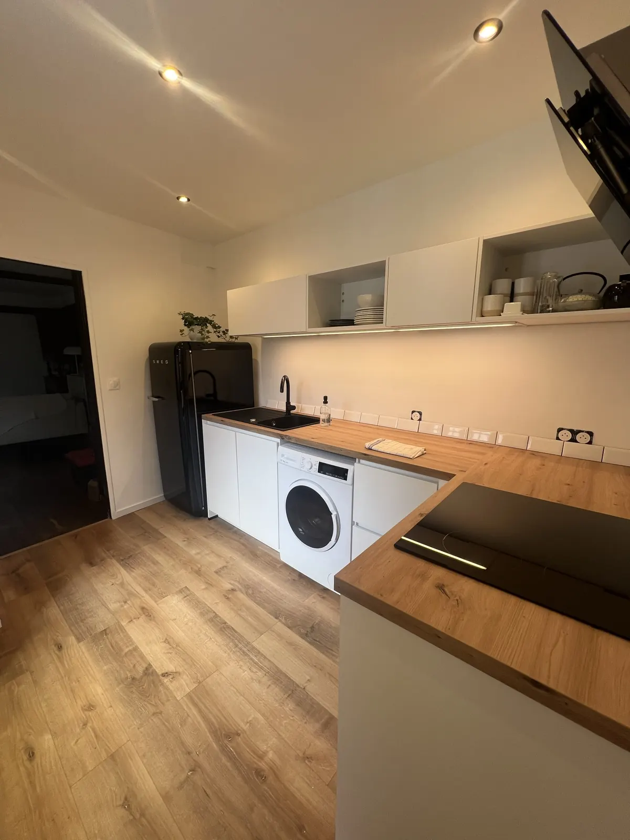
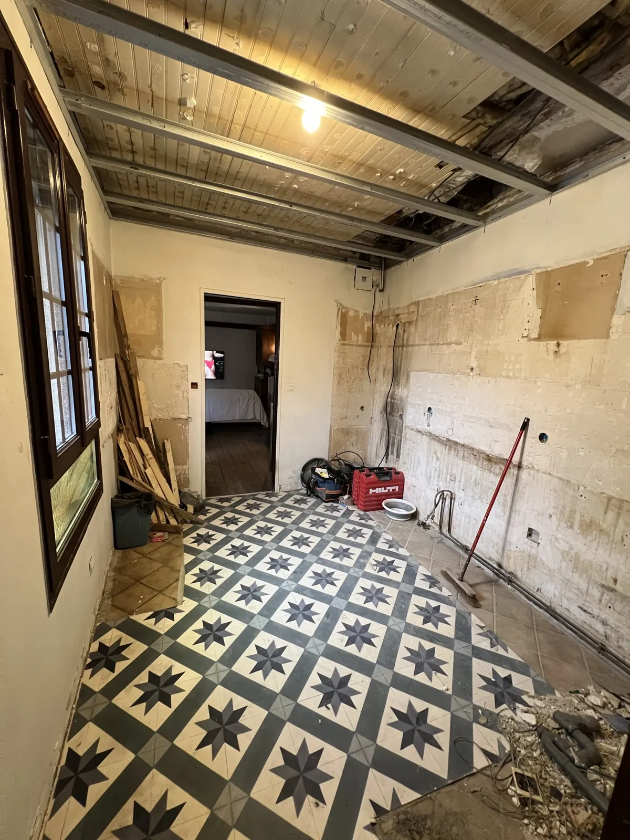
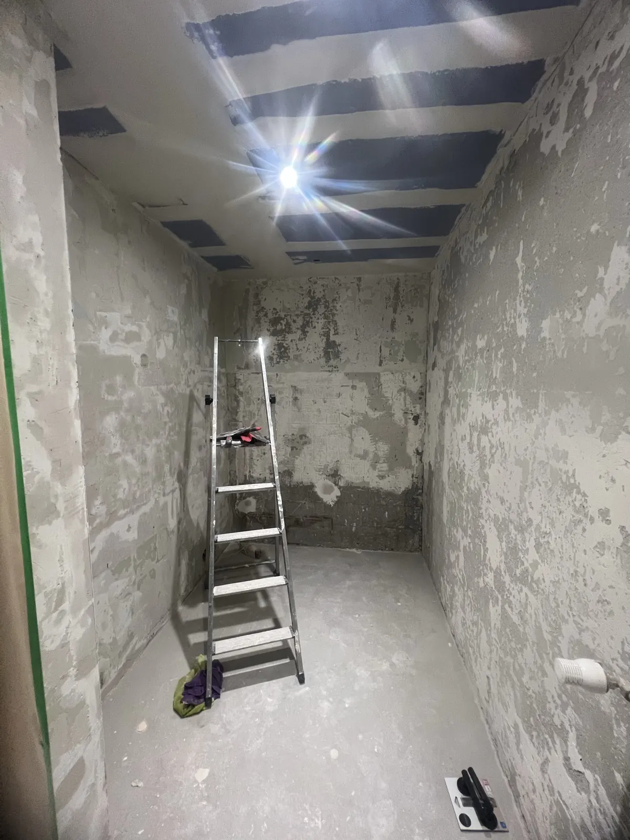
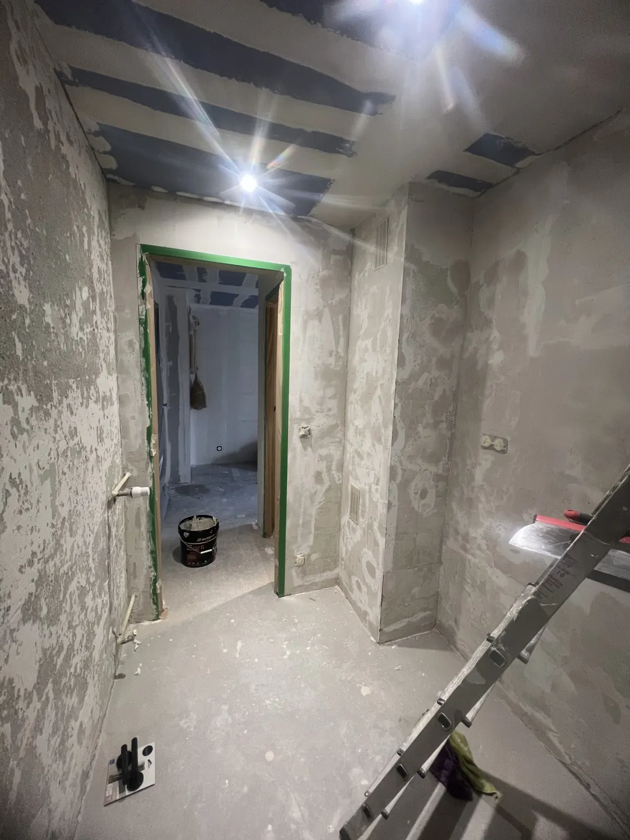
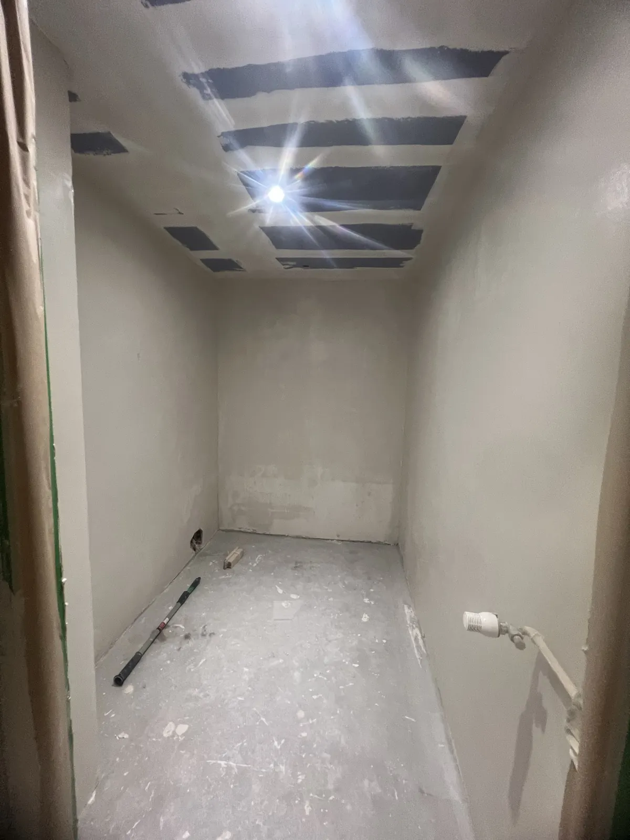
Ancien carrelage et lambris déposés, faux plafond avec spots, murs enduits et peints, sol stratifié, cuisine posée.
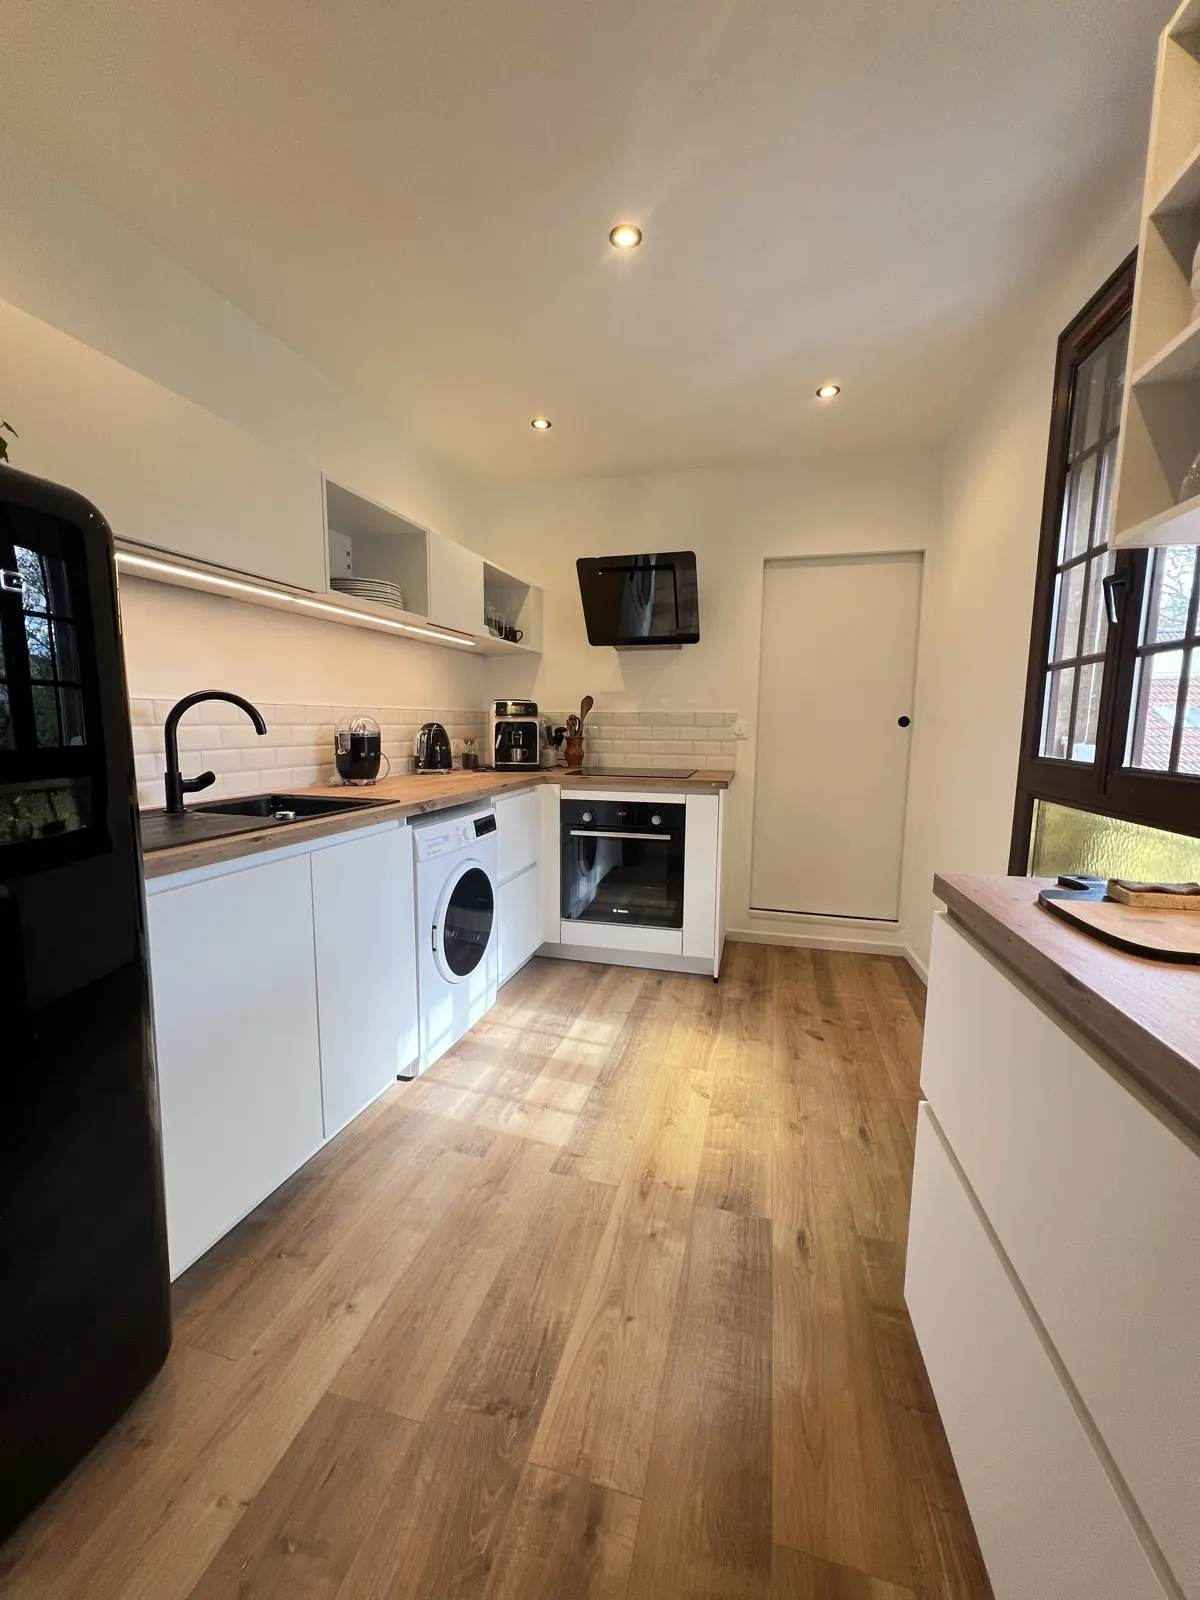
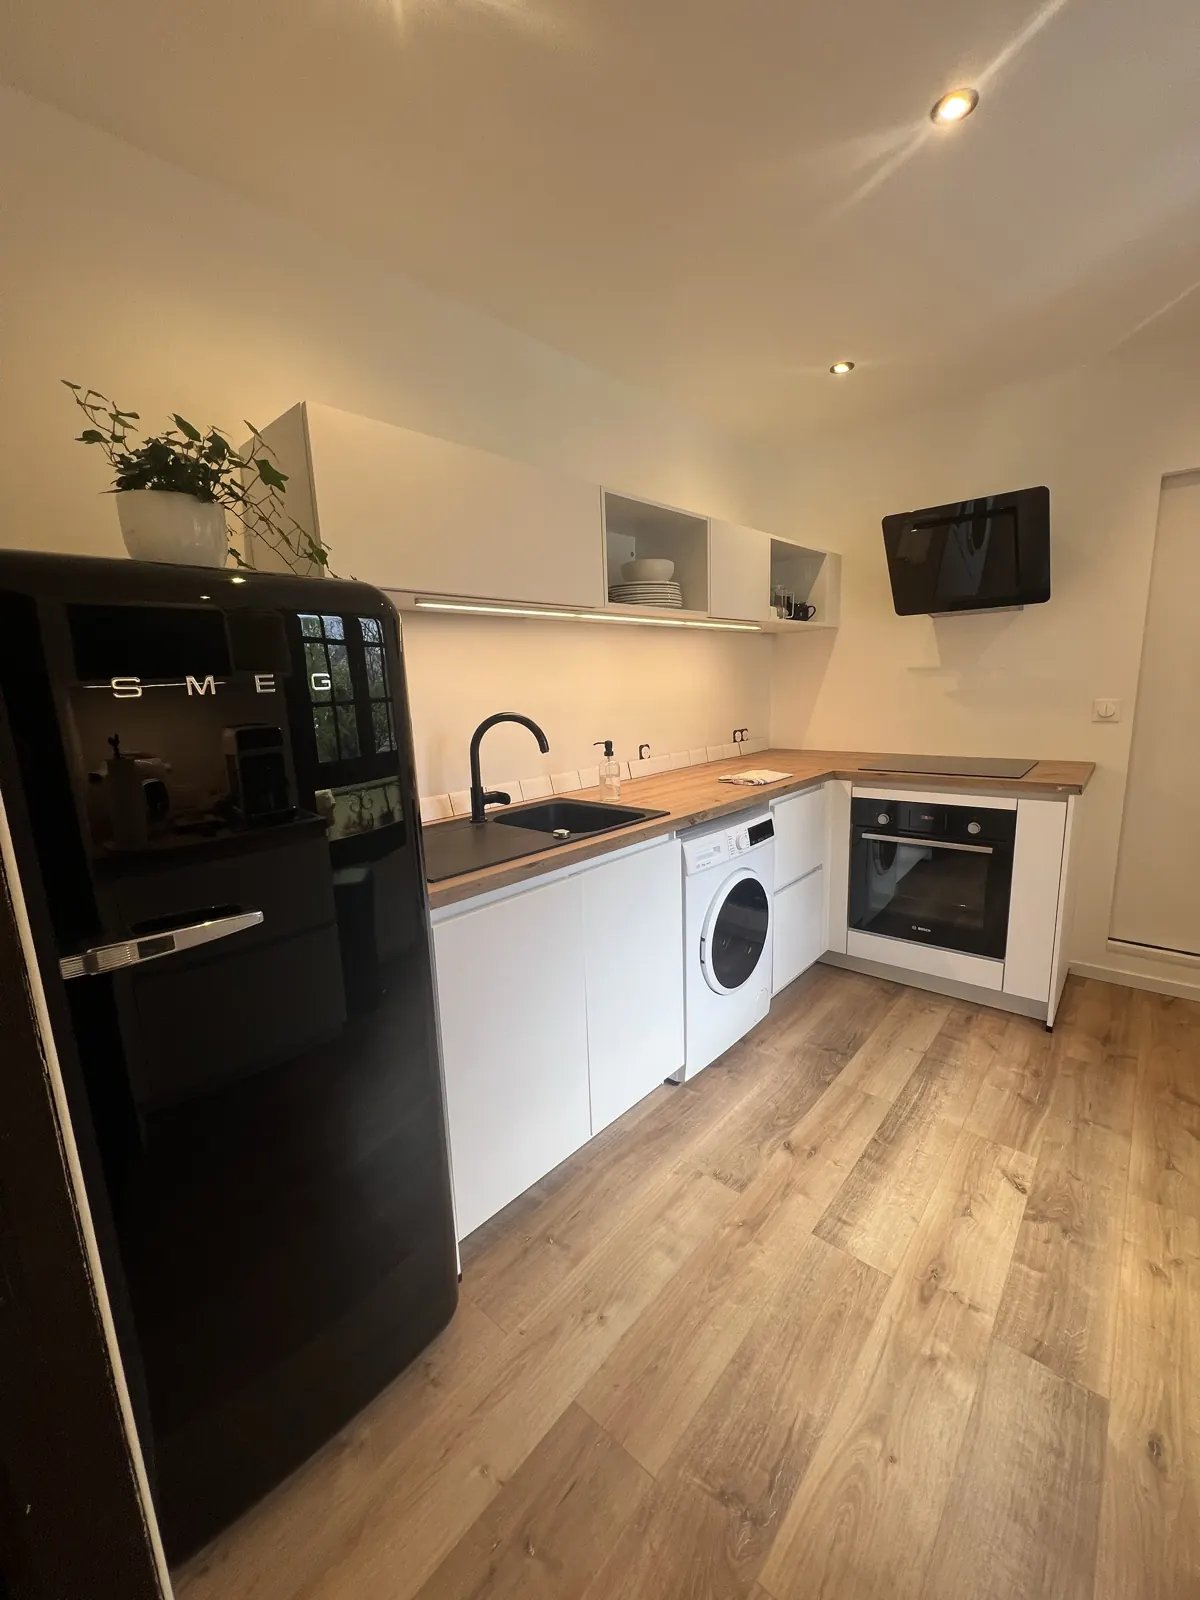
Cuisine : plafond, murs et sol : chantier terminé, photo 1
Cuisine : plafond, murs et sol : chantier terminé, photo 2
Cuisine : plafond, murs et sol : chantier terminé, photo 3
Cuisine : plafond, murs et sol : chantier terminé, photo 4
Cuisine : plafond, murs et sol : chantier terminé, photo 5
Cuisine : plafond, murs et sol : chantier terminé, photo 6
Cuisine : plafond, murs et sol : chantier terminé, photo 7
Cuisine : plafond, murs et sol : chantier terminé, photo 8
Cuisine : plafond, murs et sol : chantier terminé, photo 9
Cuisine : plafond, murs et sol : pendant les travaux, photo 10
Avant / pendant les travaux
Cuisine : plafond, murs et sol : pendant les travaux, photo 11
Avant / pendant les travaux
Cuisine : plafond, murs et sol : pendant les travaux, photo 12
Avant / pendant les travaux
Cuisine : plafond, murs et sol : pendant les travaux, photo 13
Avant / pendant les travaux
Cuisine : plafond, murs et sol : pendant les travaux, photo 14
Avant / pendant les travaux
Cuisine : plafond, murs et sol : pendant les travaux, photo 15
Avant / pendant les travaux
Cuisine : plafond, murs et sol : pendant les travaux, photo 16
Avant / pendant les travaux
Cuisine : plafond, murs et sol : pendant les travaux, photo 17
Avant / pendant les travaux
1 / 17
Rénovation complète

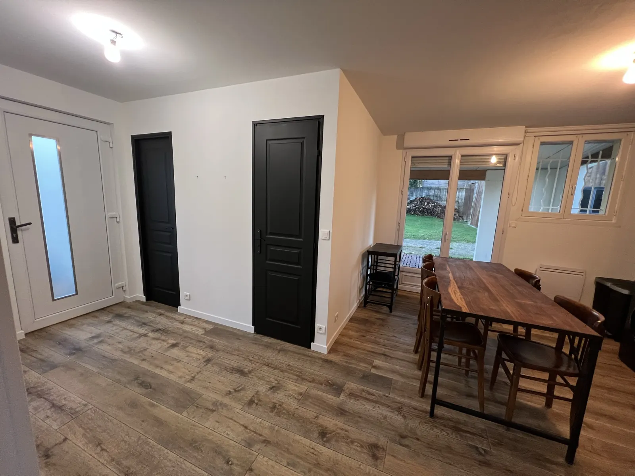
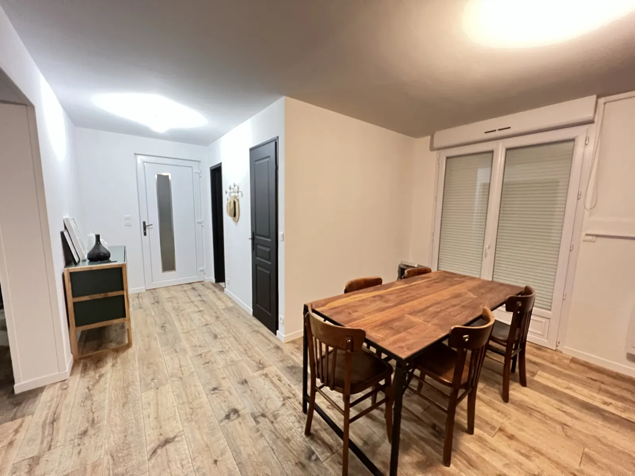
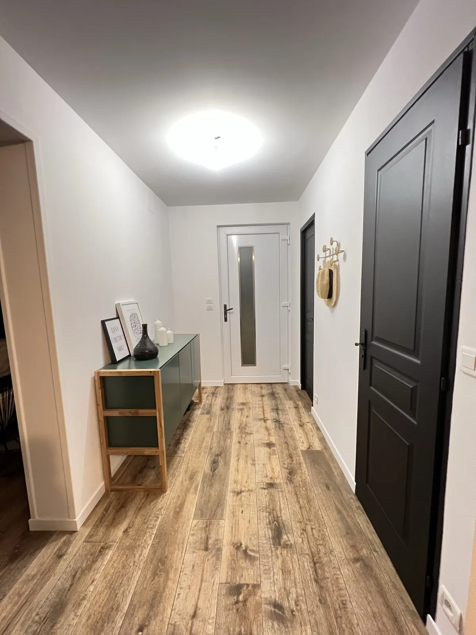
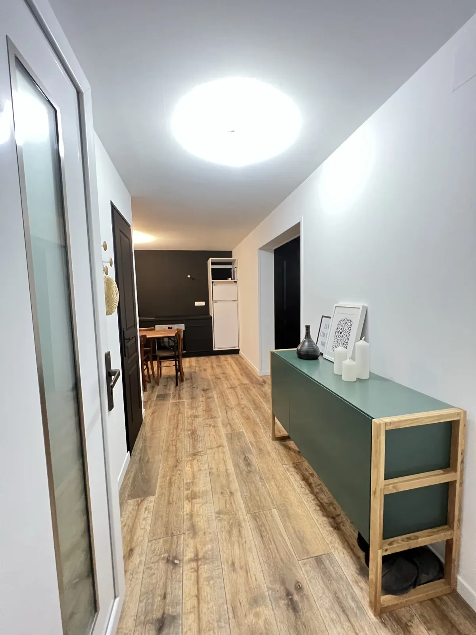
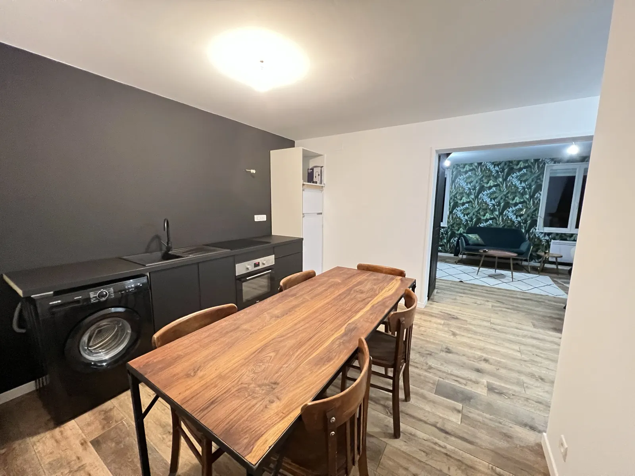
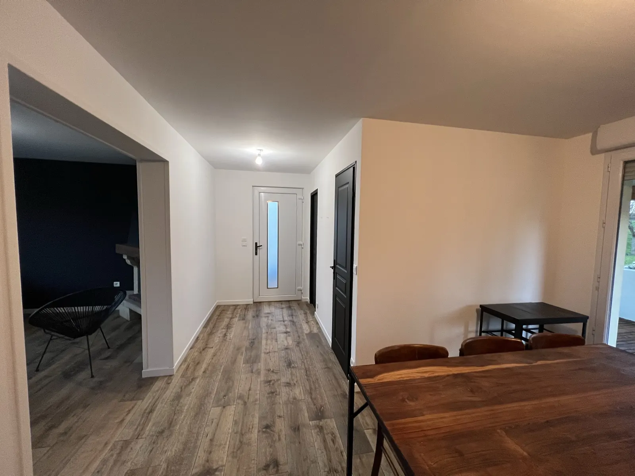
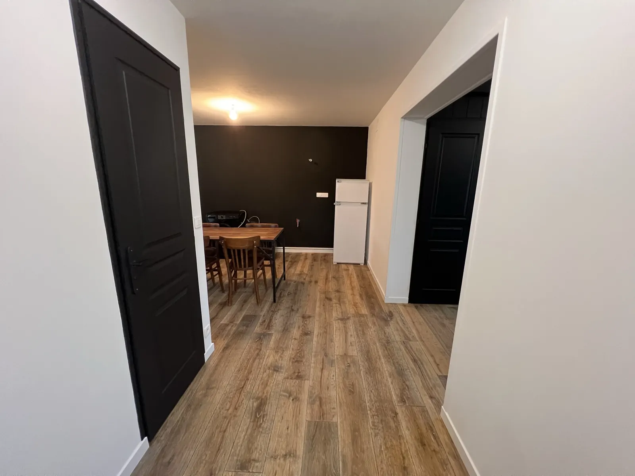
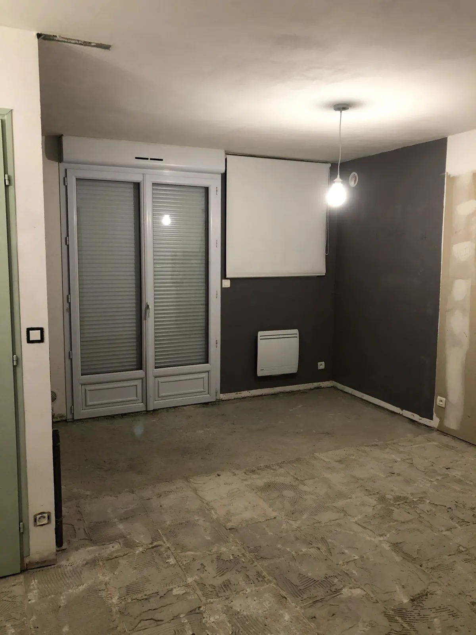
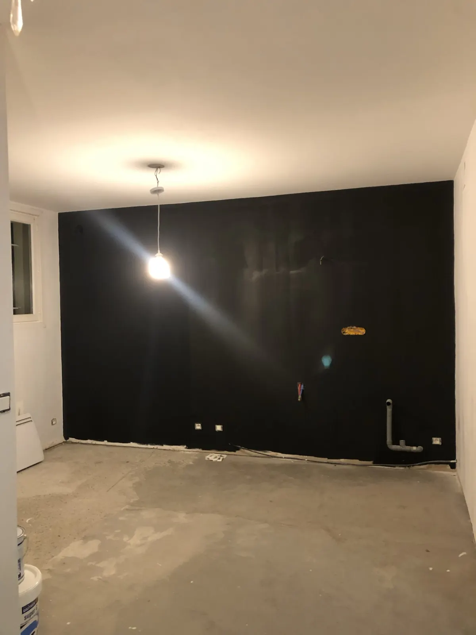
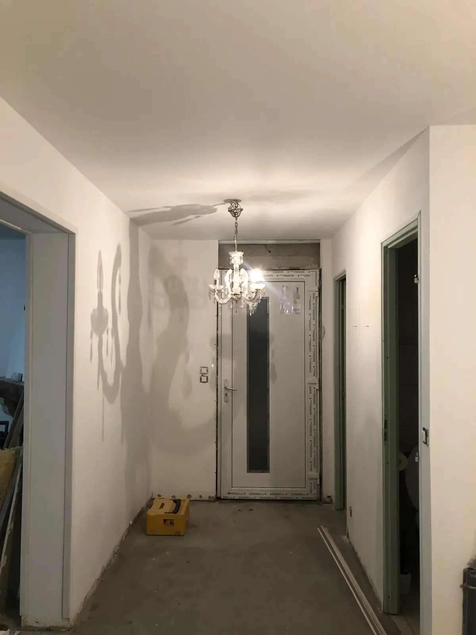
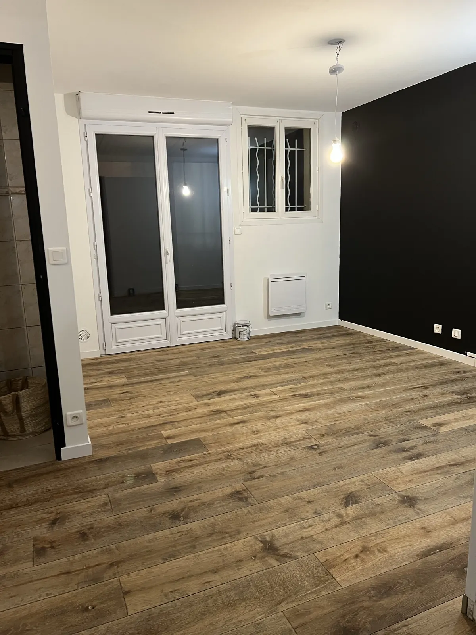
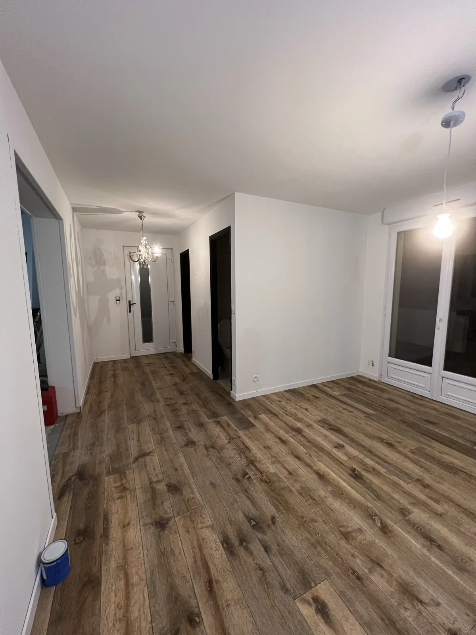
Cuisine et entrée d’une maison

Cuisine ouverte sur la salle à manger, mur gris anthracite, sol stratifié, portes intérieures peintes en noir.
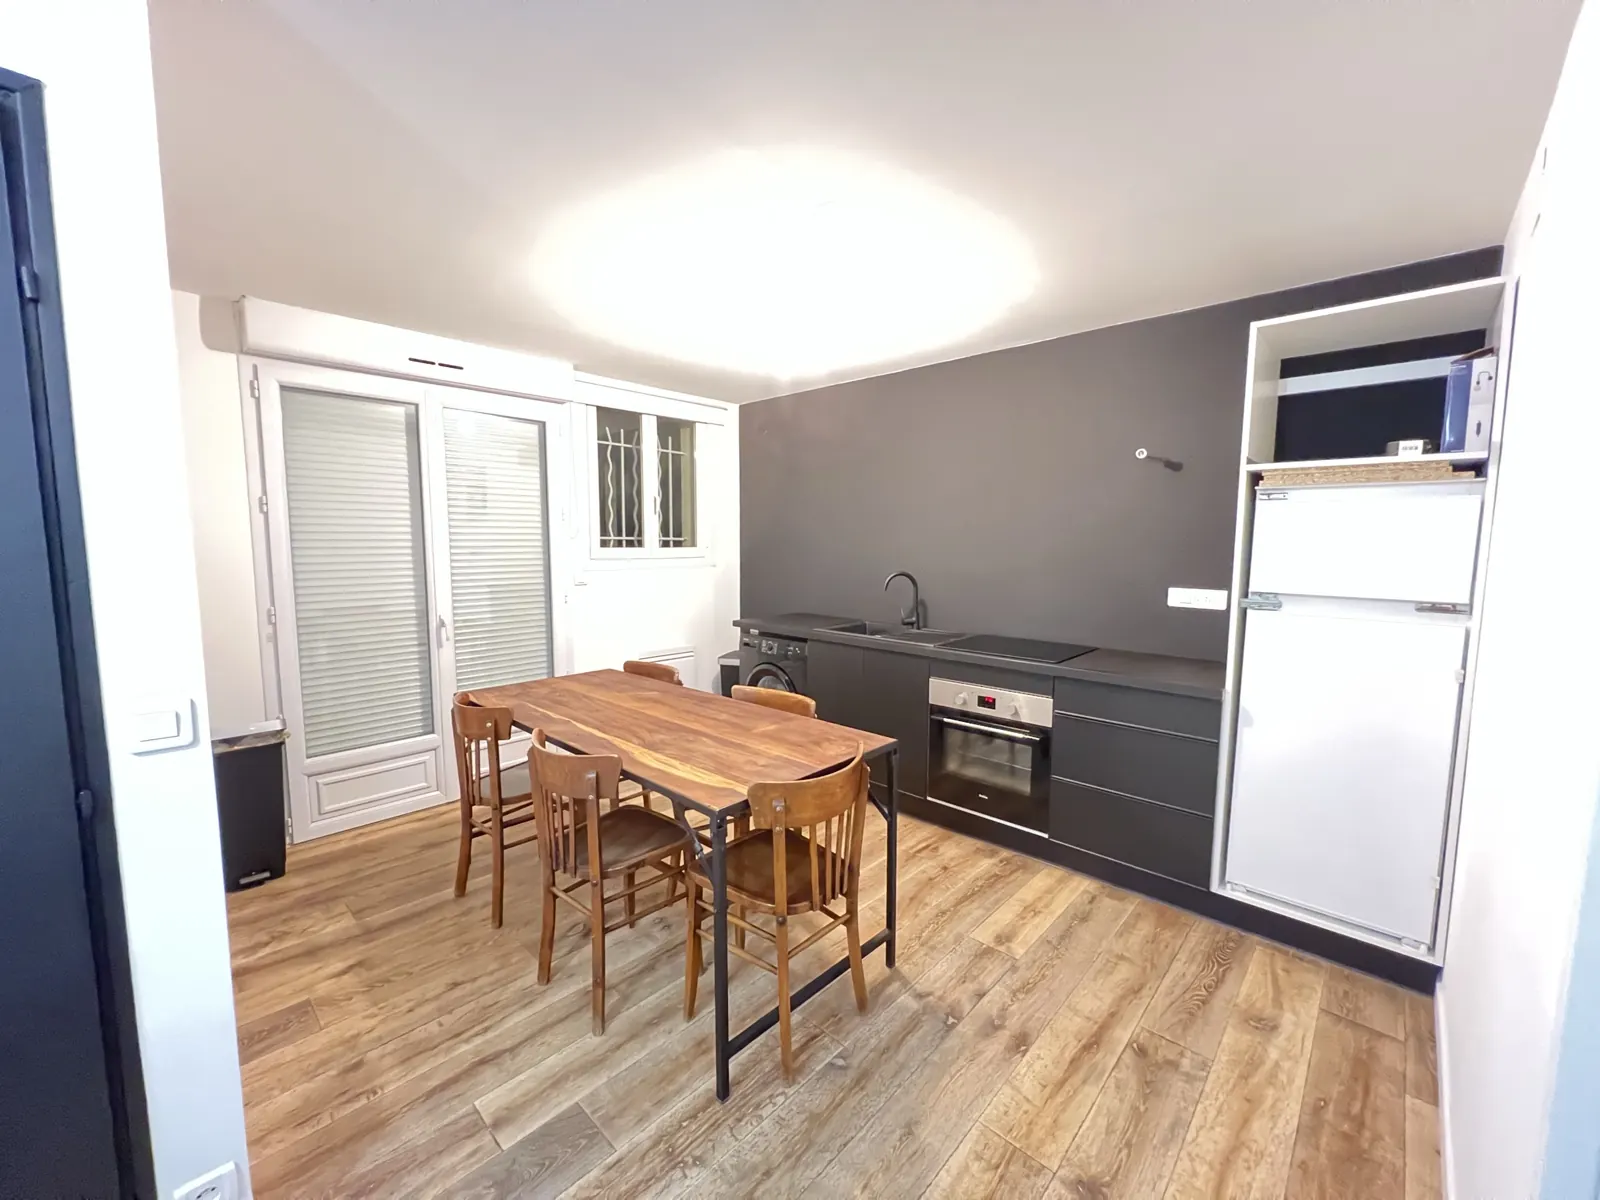
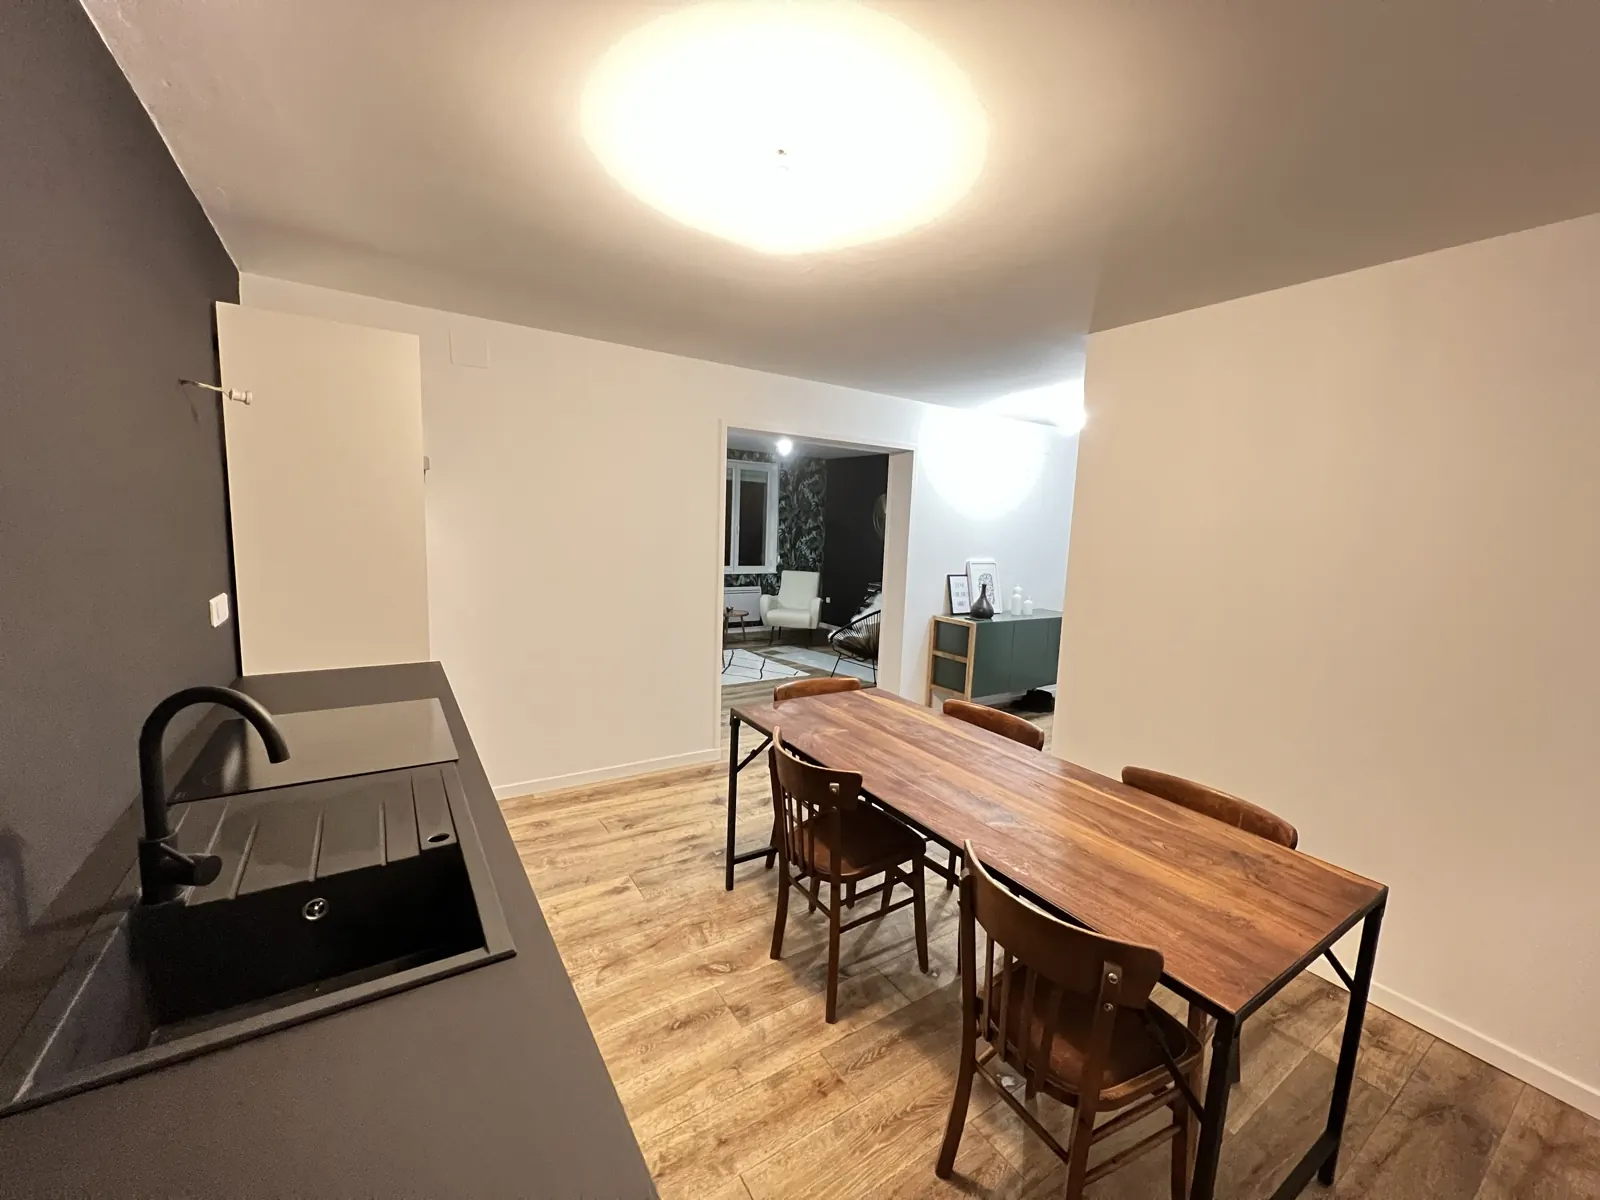
Cuisine et entrée d’une maison : chantier terminé, photo 1
Cuisine et entrée d’une maison : chantier terminé, photo 2
Cuisine et entrée d’une maison : chantier terminé, photo 3
Cuisine et entrée d’une maison : chantier terminé, photo 4
Cuisine et entrée d’une maison : chantier terminé, photo 5
Cuisine et entrée d’une maison : chantier terminé, photo 6
Cuisine et entrée d’une maison : chantier terminé, photo 7
Cuisine et entrée d’une maison : chantier terminé, photo 8
Cuisine et entrée d’une maison : chantier terminé, photo 9
Cuisine et entrée d’une maison : pendant les travaux, photo 10
Avant / pendant les travaux
Cuisine et entrée d’une maison : pendant les travaux, photo 11
Avant / pendant les travaux
Cuisine et entrée d’une maison : pendant les travaux, photo 12
Avant / pendant les travaux
Cuisine et entrée d’une maison : pendant les travaux, photo 13
Avant / pendant les travaux
Cuisine et entrée d’une maison : pendant les travaux, photo 14
Avant / pendant les travaux
1 / 14
Salle de bain

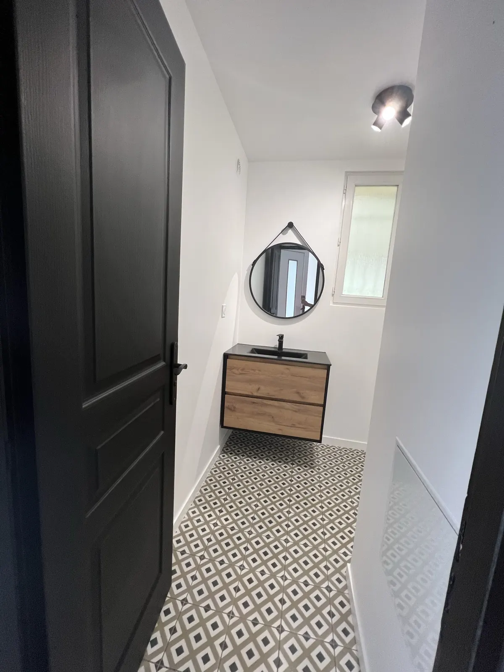
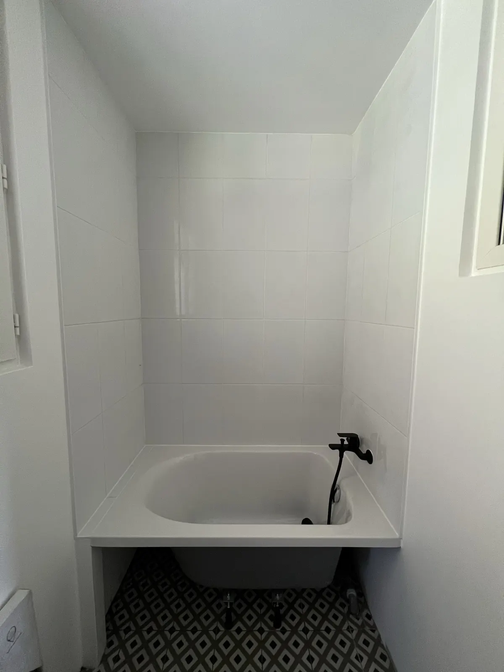
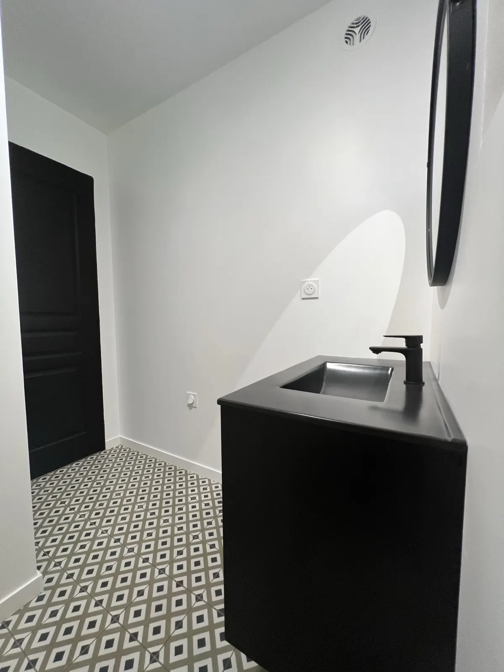
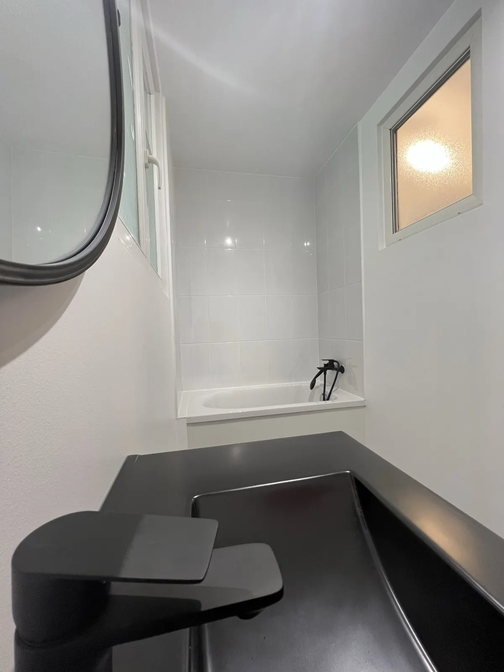
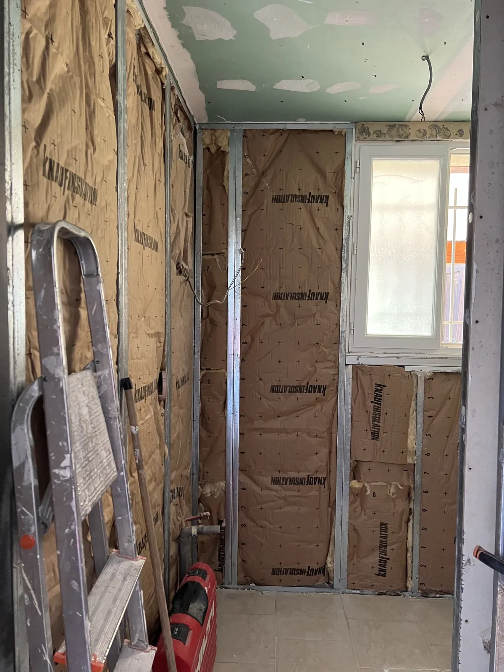
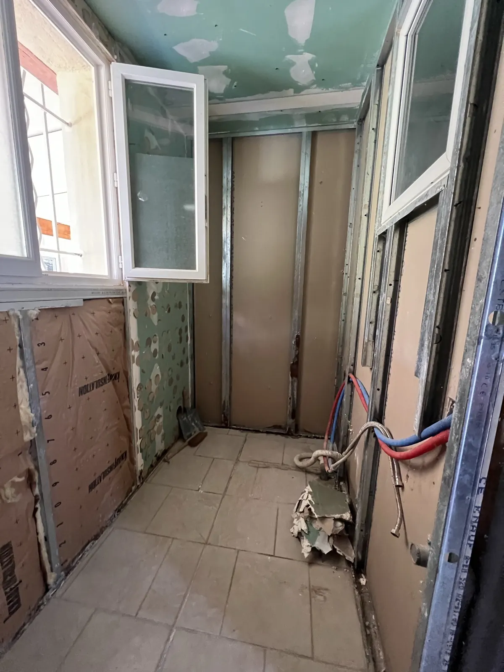
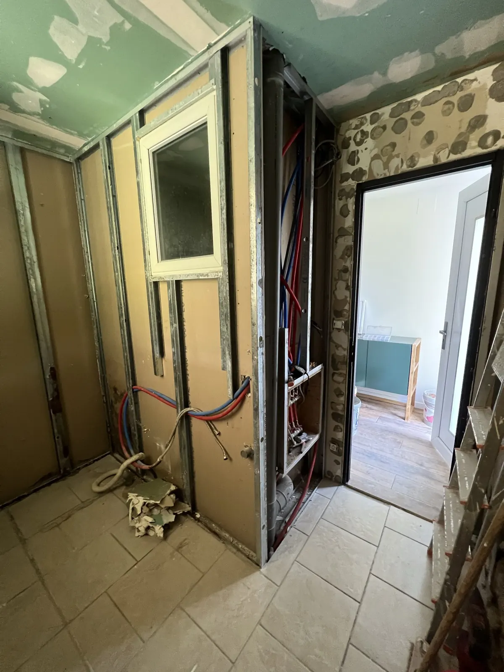
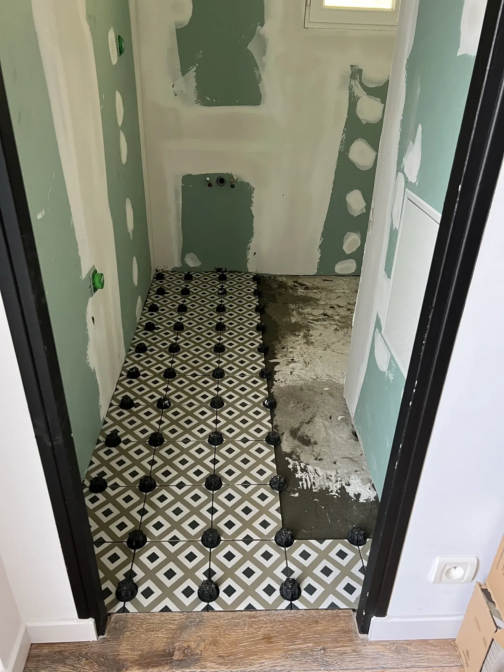
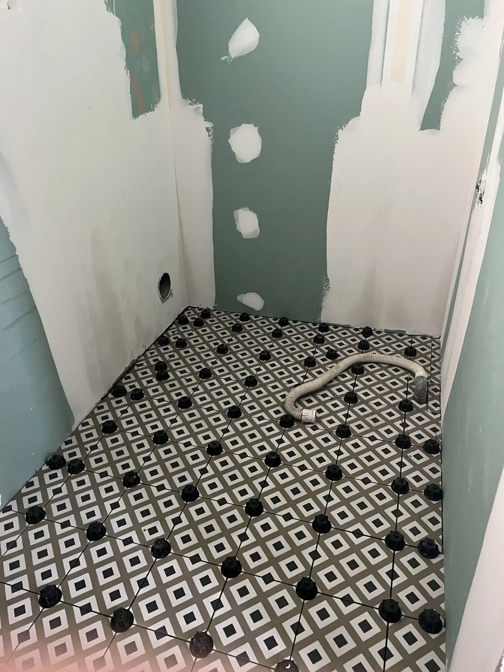
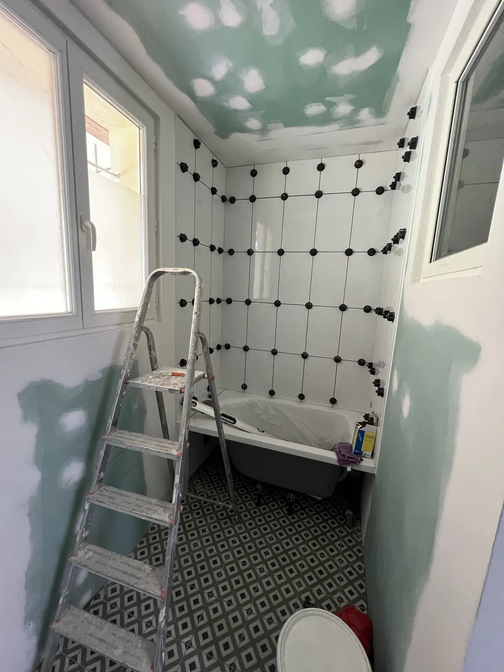
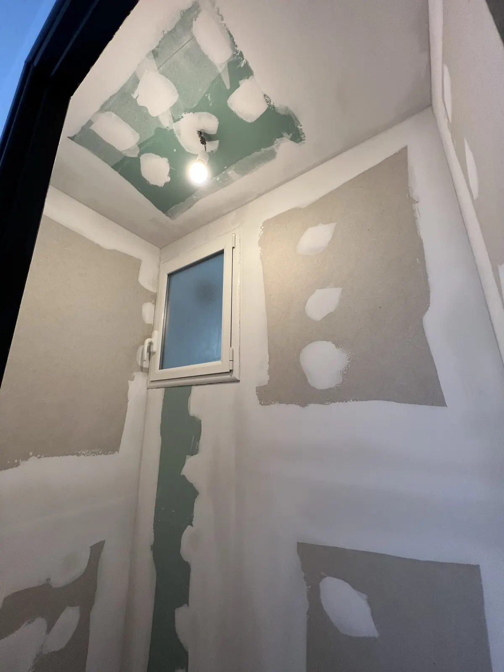
Salle de bain d’une maison

Cloisons hydrofuges, faïence blanche, sol à motifs noir et blanc, murs et plafond repeints.
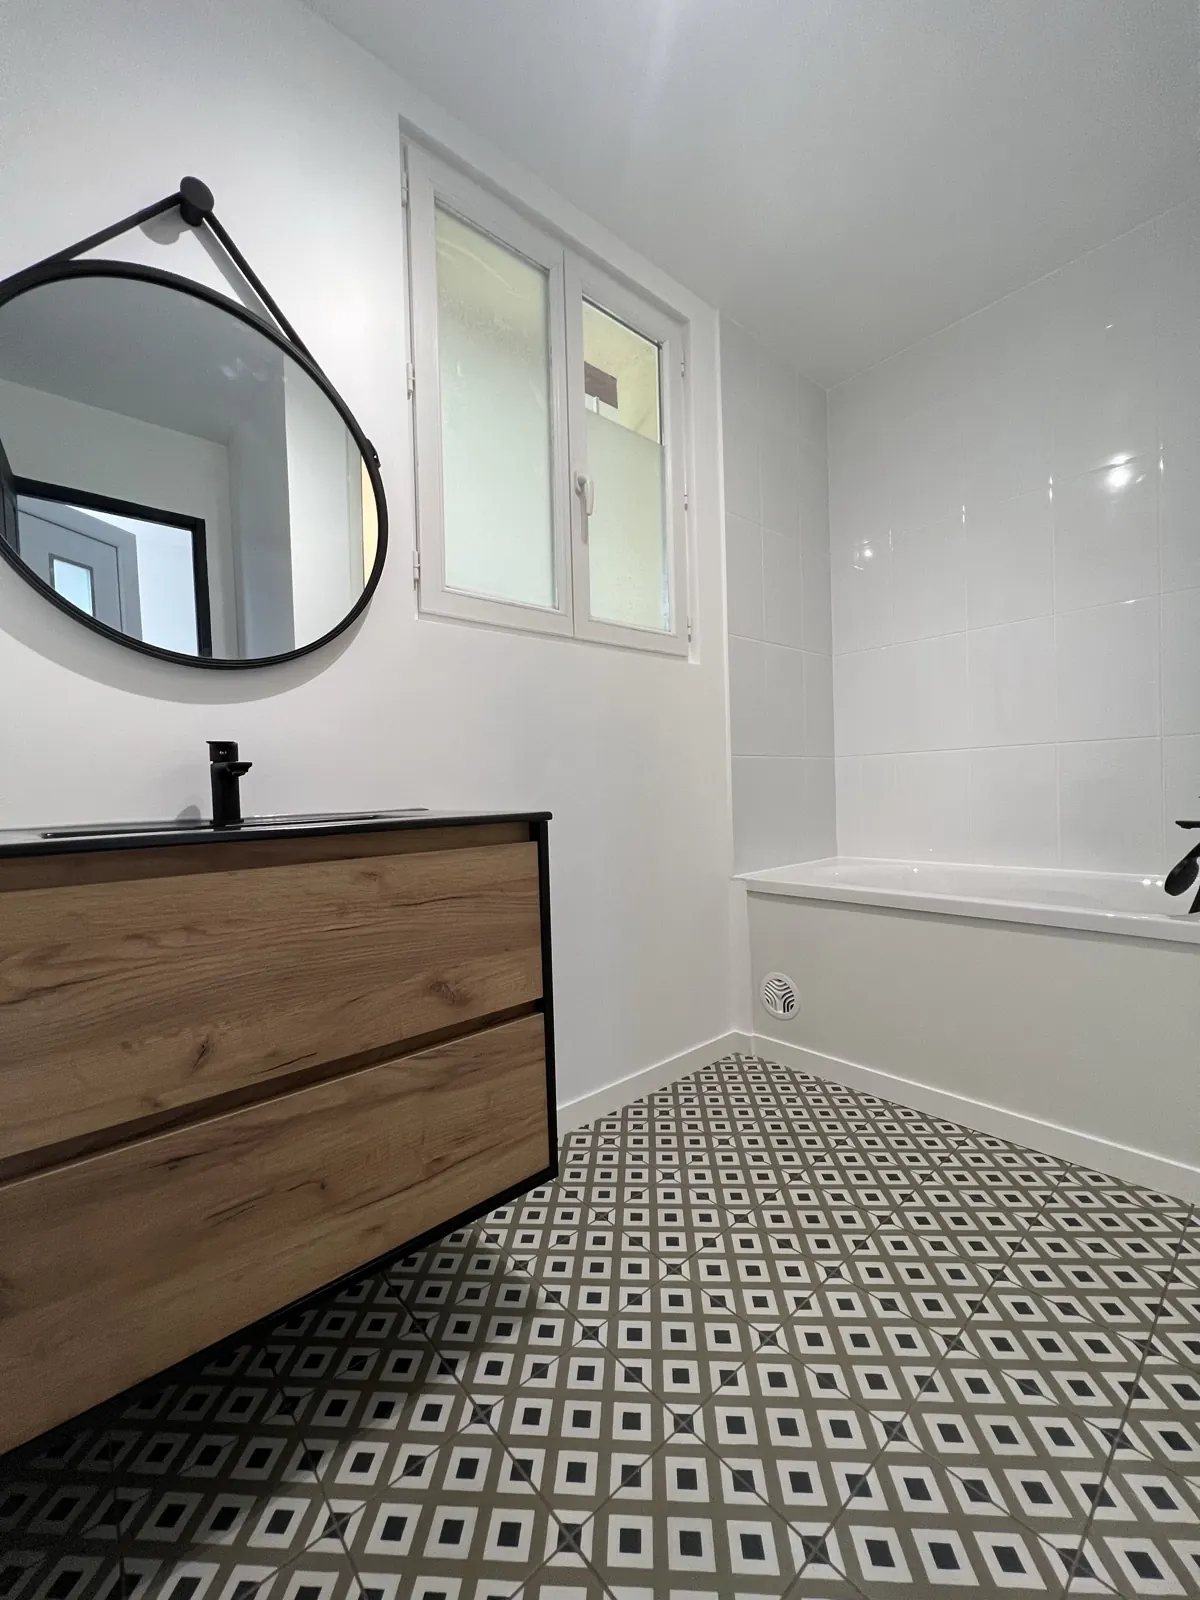
Salle de bain d’une maison : chantier terminé, photo 1
Salle de bain d’une maison : chantier terminé, photo 2
Salle de bain d’une maison : chantier terminé, photo 3
Salle de bain d’une maison : chantier terminé, photo 4
Salle de bain d’une maison : chantier terminé, photo 5
Salle de bain d’une maison : chantier terminé, photo 6
Salle de bain d’une maison : pendant les travaux, photo 7
Avant / pendant les travaux
Salle de bain d’une maison : pendant les travaux, photo 8
Avant / pendant les travaux
Salle de bain d’une maison : pendant les travaux, photo 9
Avant / pendant les travaux
Salle de bain d’une maison : pendant les travaux, photo 10
Avant / pendant les travaux
Salle de bain d’une maison : pendant les travaux, photo 11
Avant / pendant les travaux
Salle de bain d’une maison : pendant les travaux, photo 12
Avant / pendant les travaux
Salle de bain d’une maison : pendant les travaux, photo 13
Avant / pendant les travaux
Salle de bain d’une maison : pendant les travaux, photo 14
Avant / pendant les travaux
1 / 14
Cuisine et aménagement

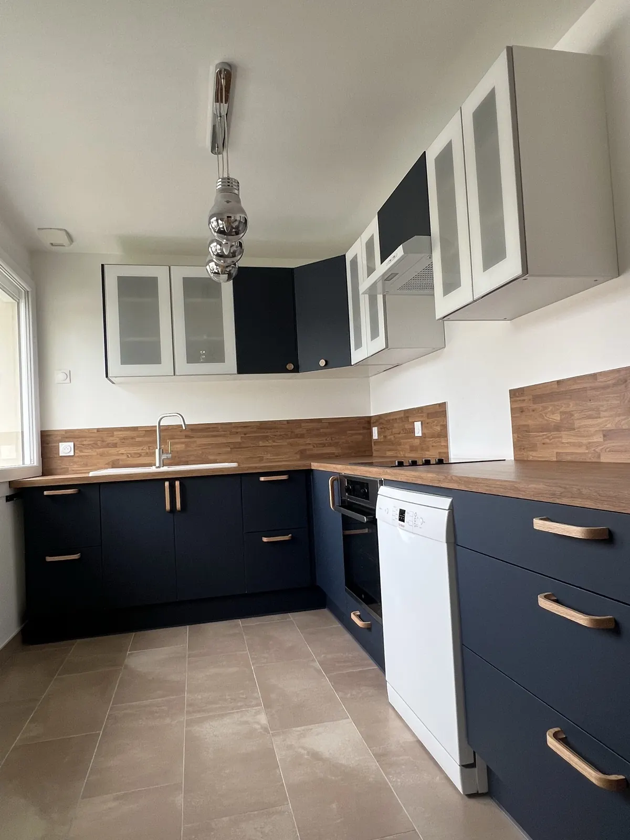
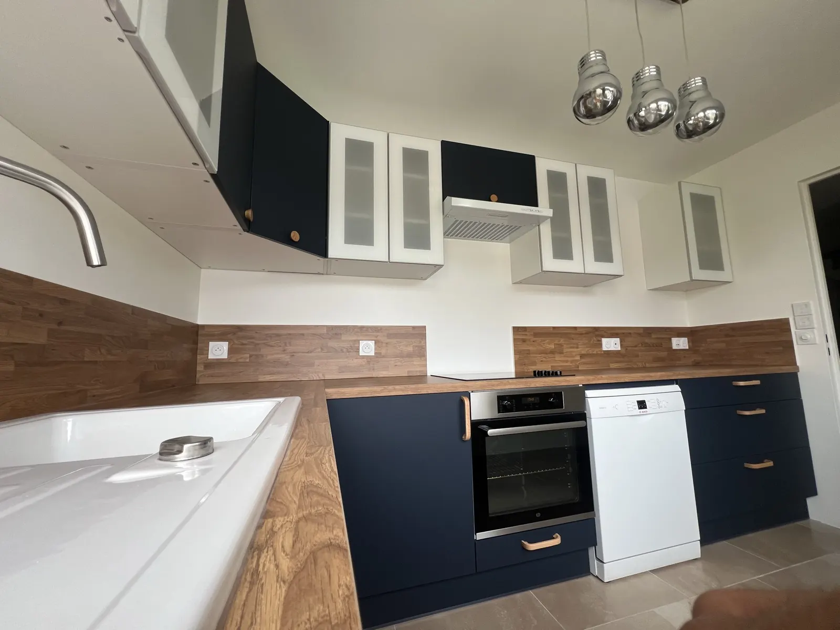
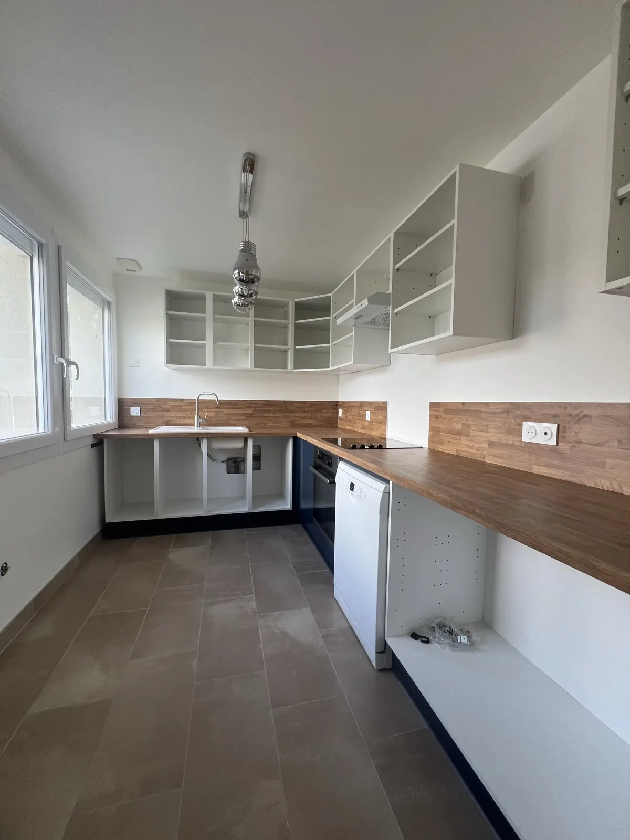
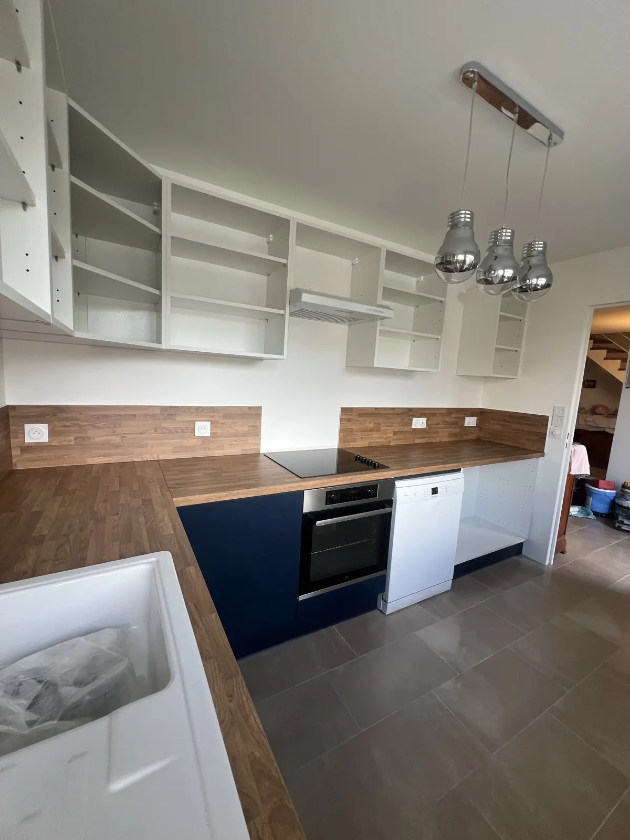
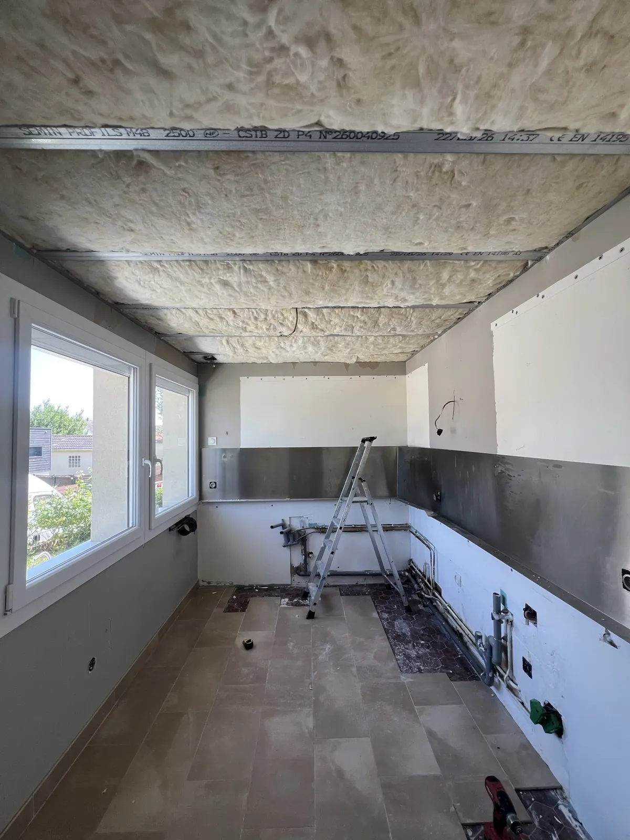
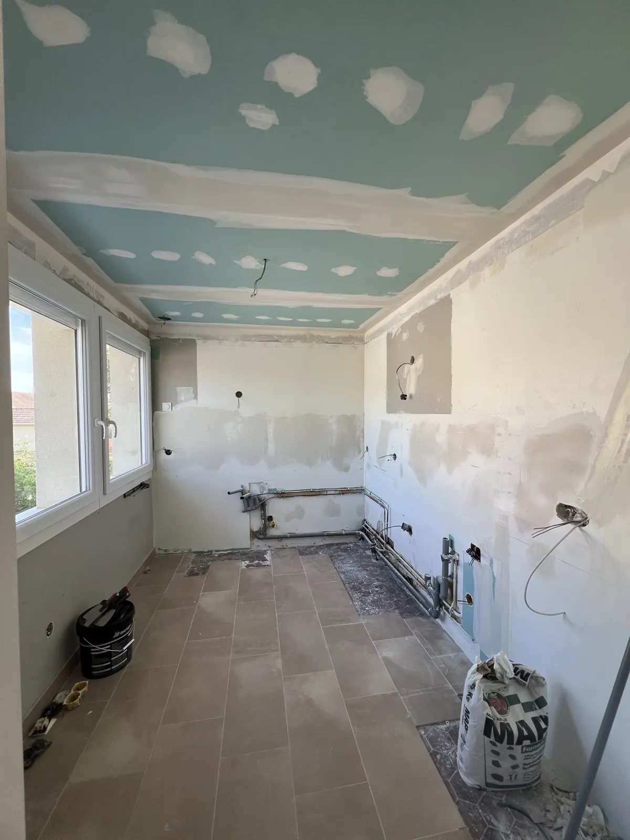
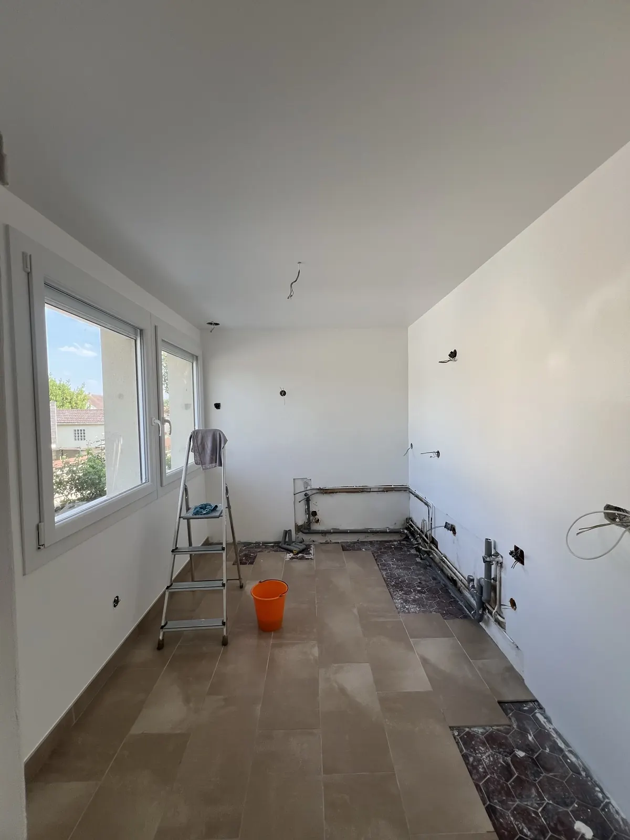
Cuisine bleu nuit

Plafond déposé, isolé et refait en plaques de plâtre, murs repeints, cuisine posée.
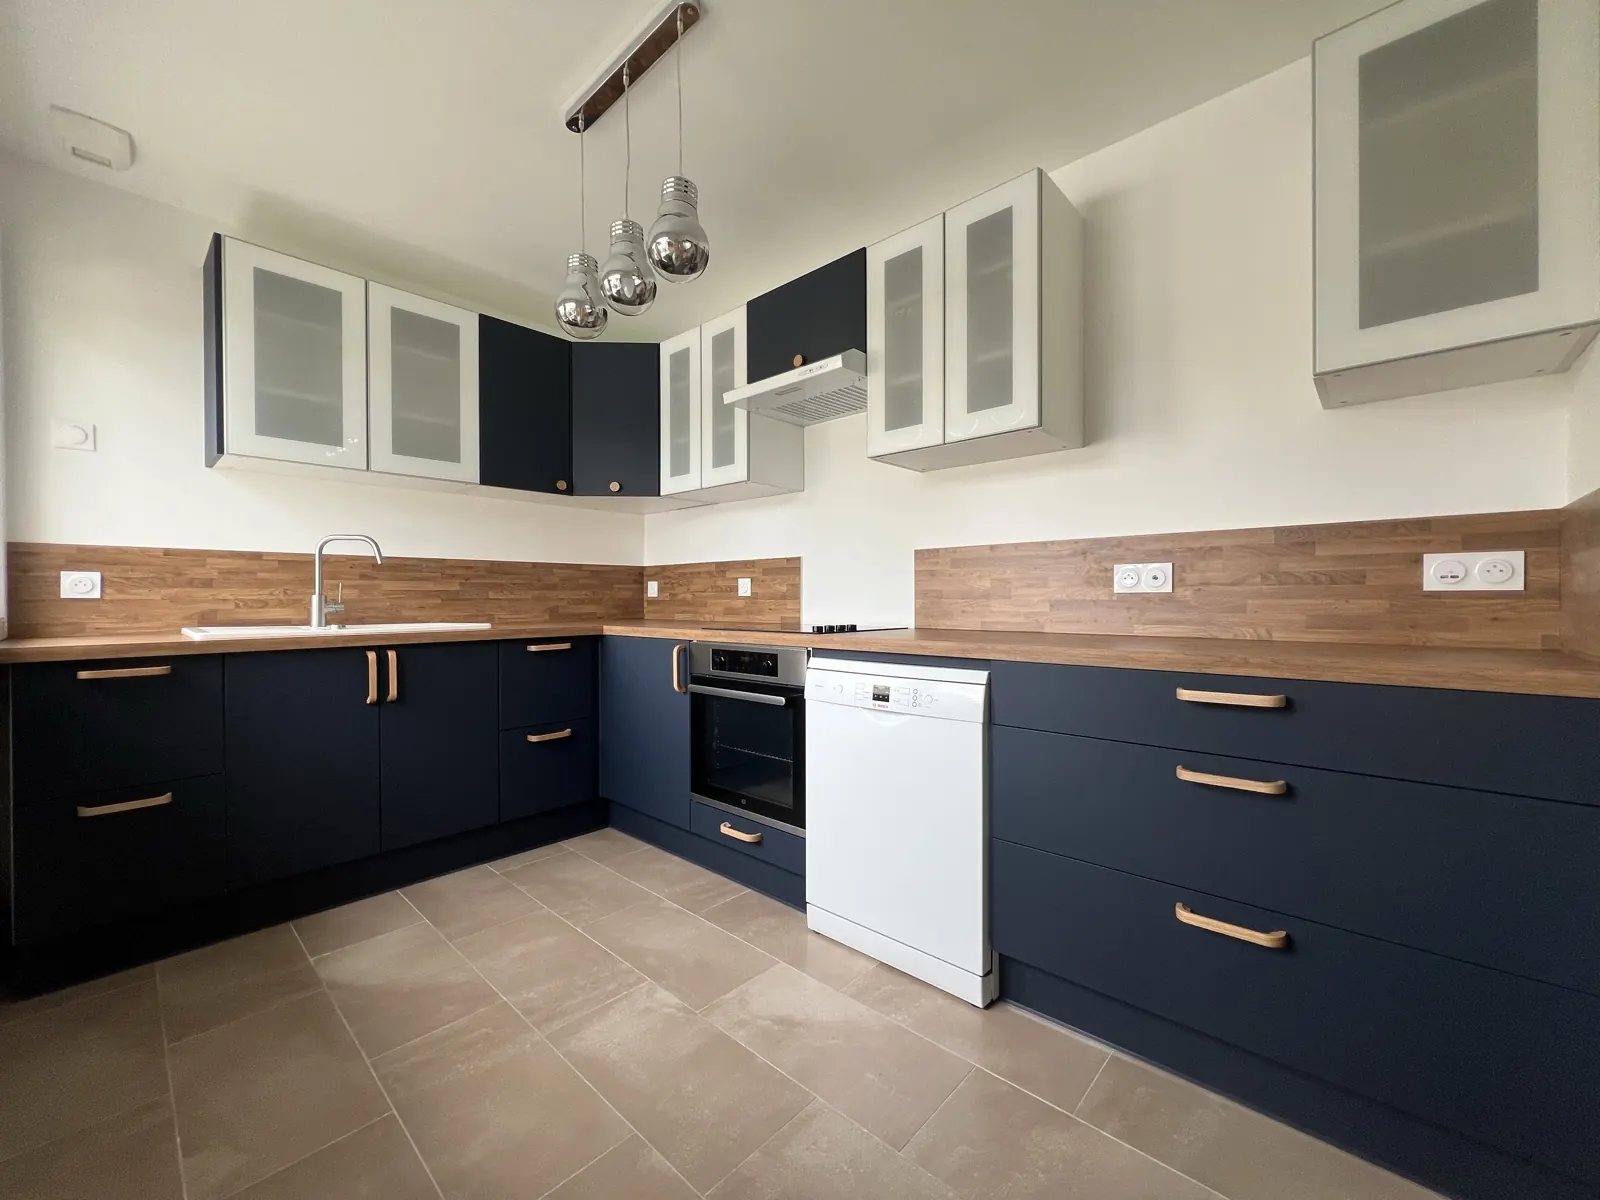
Cuisine bleu nuit : chantier terminé, photo 1
Cuisine bleu nuit : chantier terminé, photo 2
Cuisine bleu nuit : chantier terminé, photo 3
Cuisine bleu nuit : chantier terminé, photo 4
Cuisine bleu nuit : chantier terminé, photo 5
Vidéo
Cuisine bleu nuit : pendant les travaux, photo 7
Avant / pendant les travaux
Cuisine bleu nuit : pendant les travaux, photo 8
Avant / pendant les travaux
Cuisine bleu nuit : pendant les travaux, photo 9
Avant / pendant les travaux
Cuisine bleu nuit : pendant les travaux, photo 10
Avant / pendant les travaux
Cuisine bleu nuit : pendant les travaux, photo 11
Avant / pendant les travaux
Cuisine bleu nuit : pendant les travaux, photo 12
Avant / pendant les travaux
Cuisine bleu nuit : pendant les travaux, photo 13
Avant / pendant les travaux
Cuisine bleu nuit : pendant les travaux, photo 14
Avant / pendant les travaux
1 / 14
Salle de bain

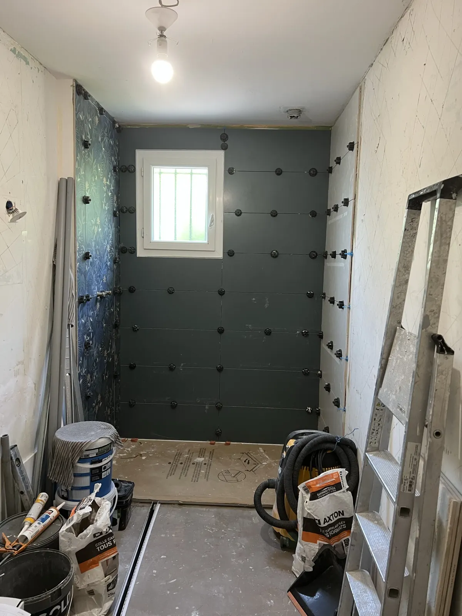
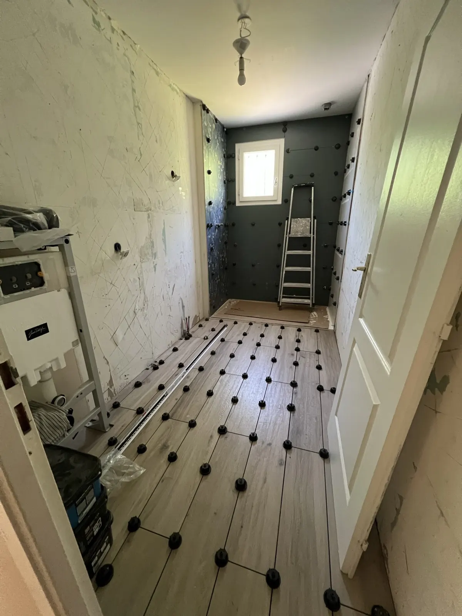
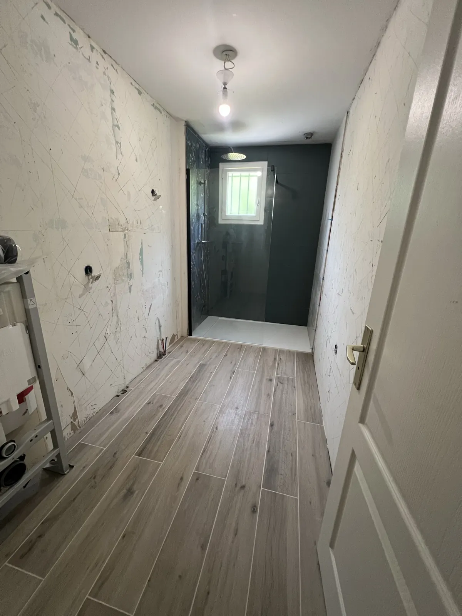
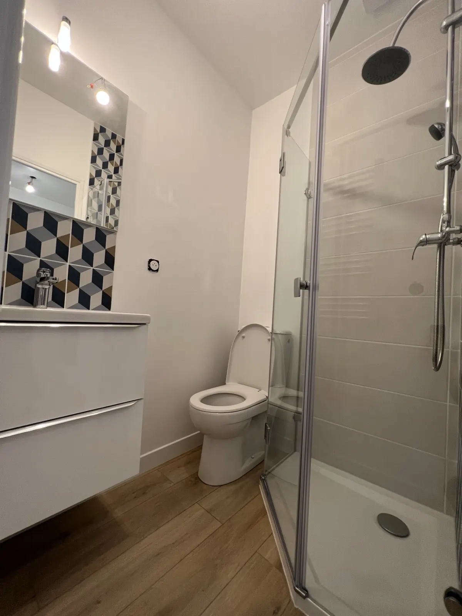
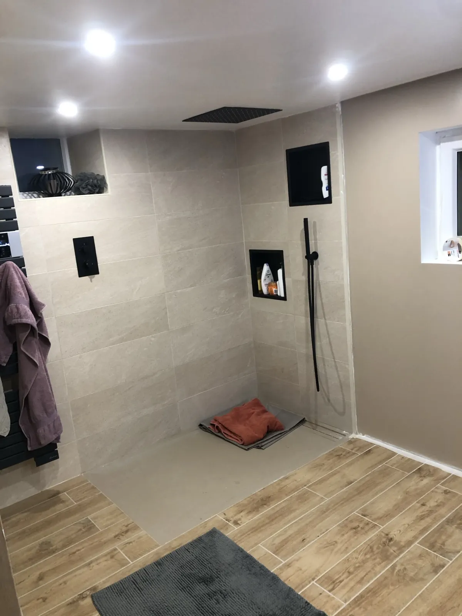
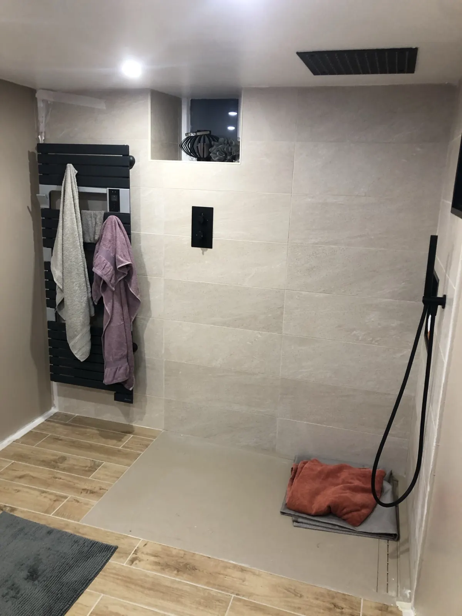
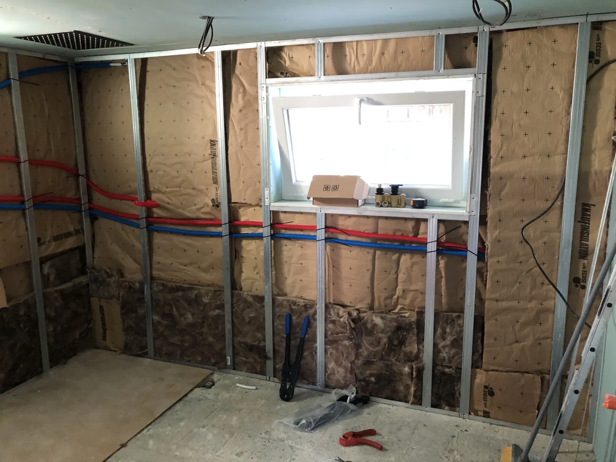
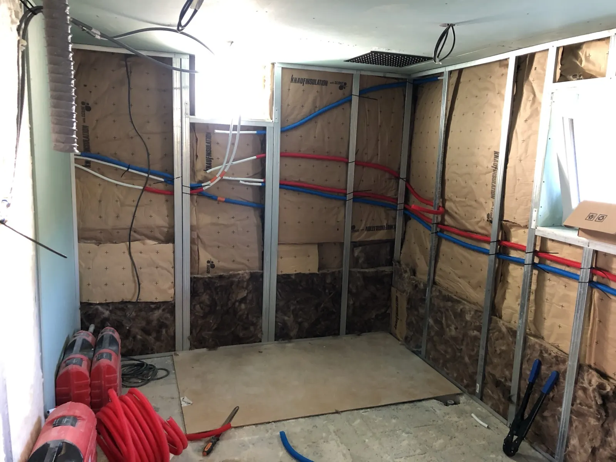
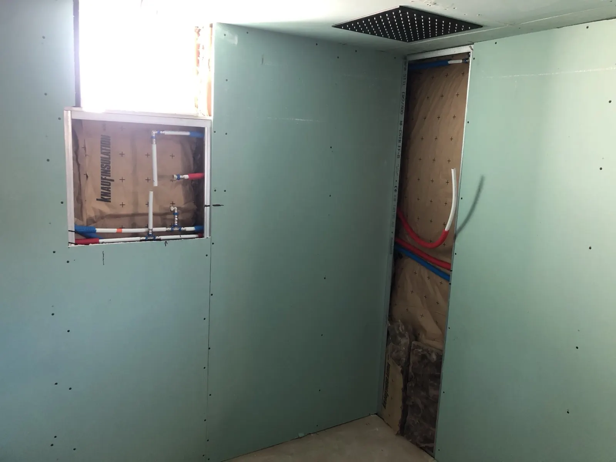
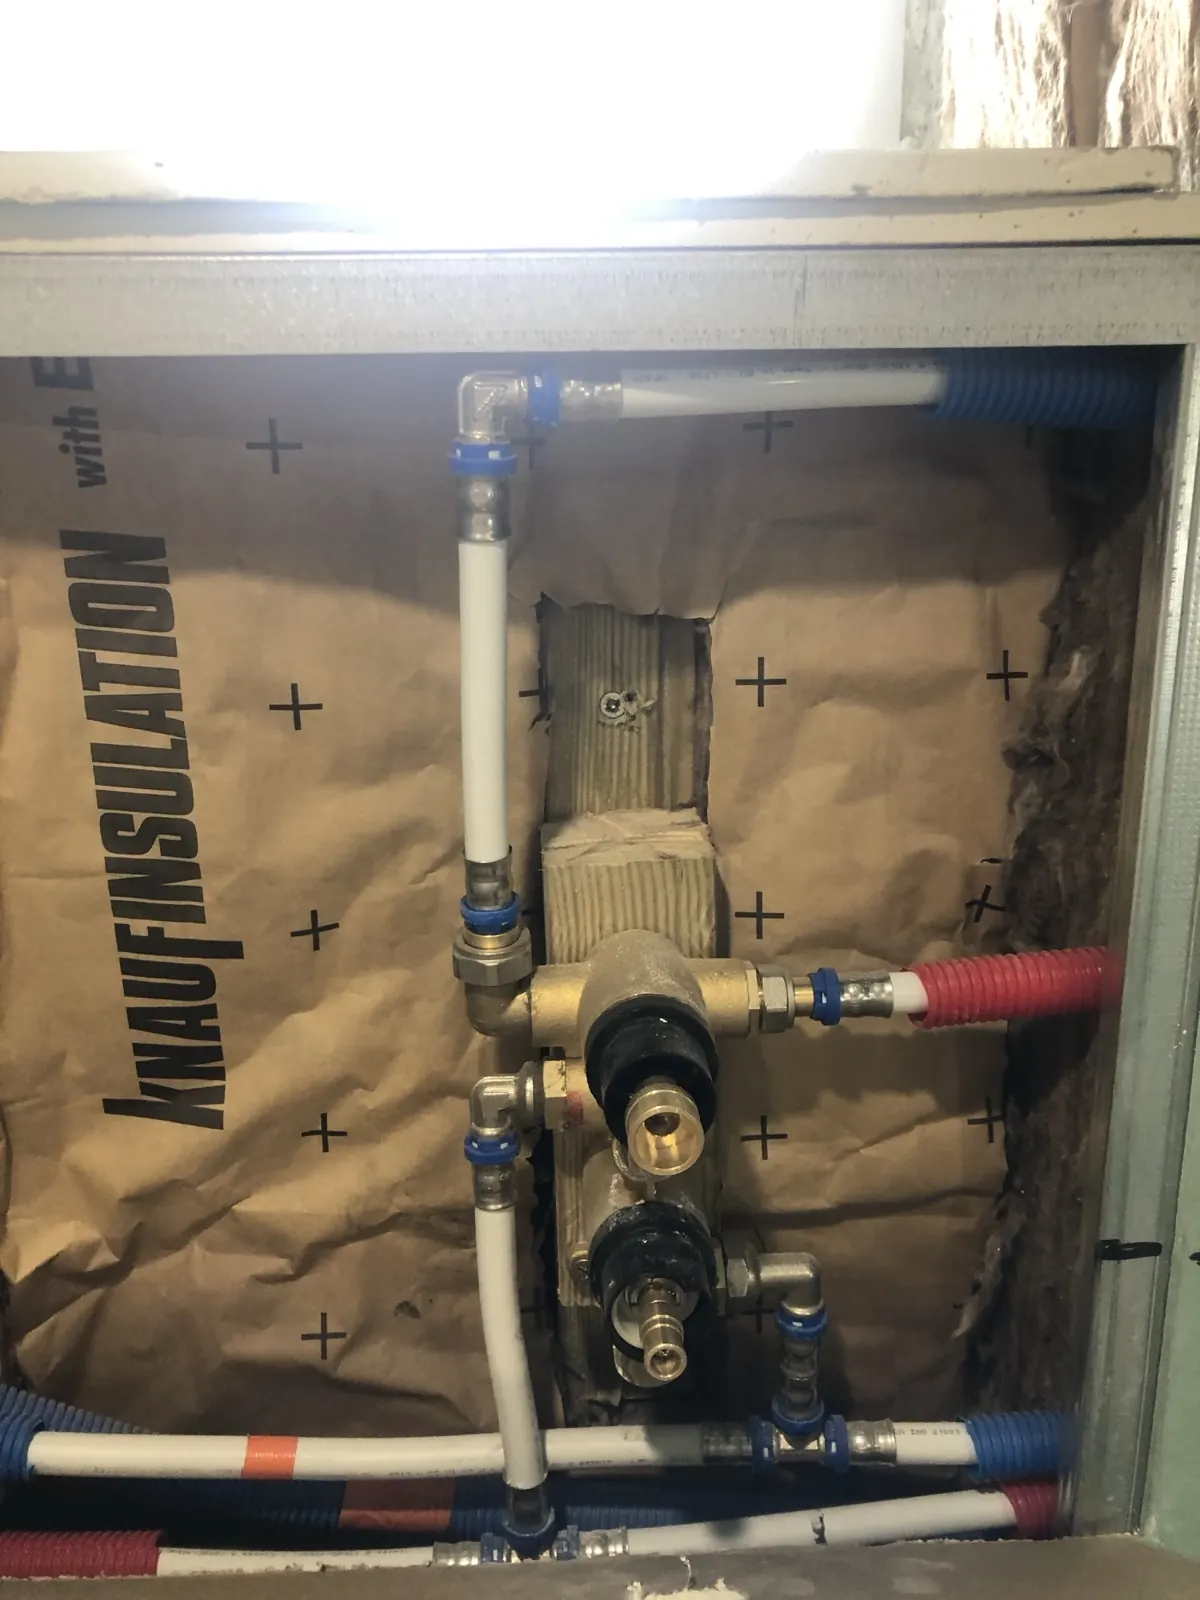
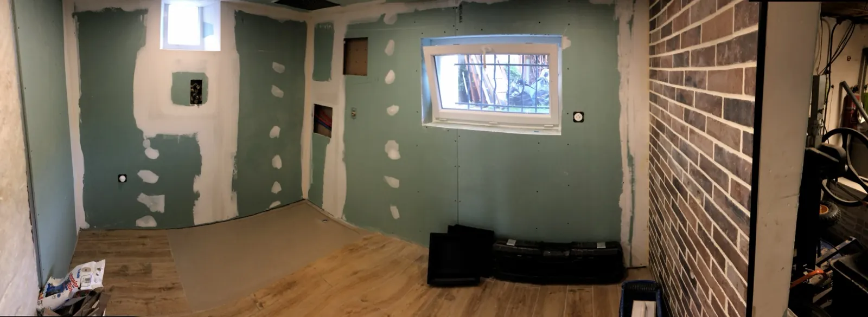
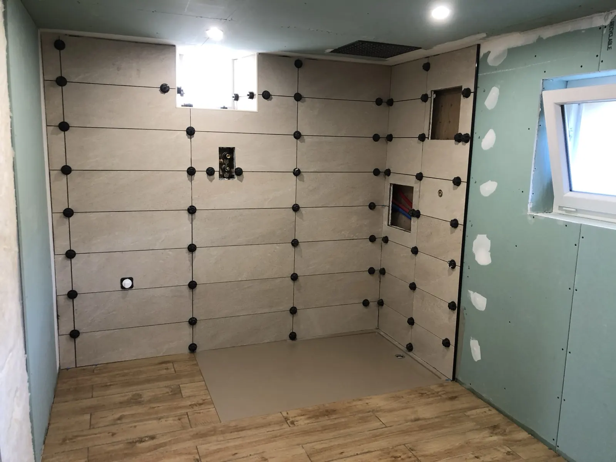
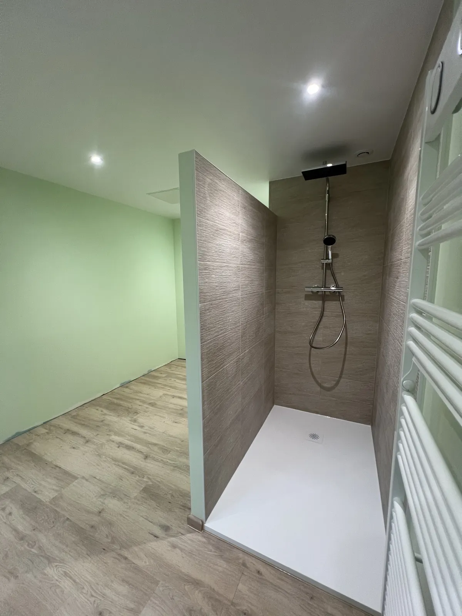
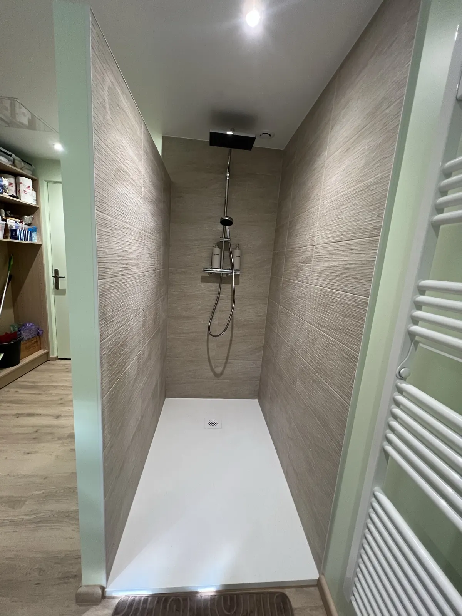
Salle d’eau avec douche à l’italienne

Douche à l’italienne carrelée avec paroi à montants noirs, sol imitation parquet, murs peints.
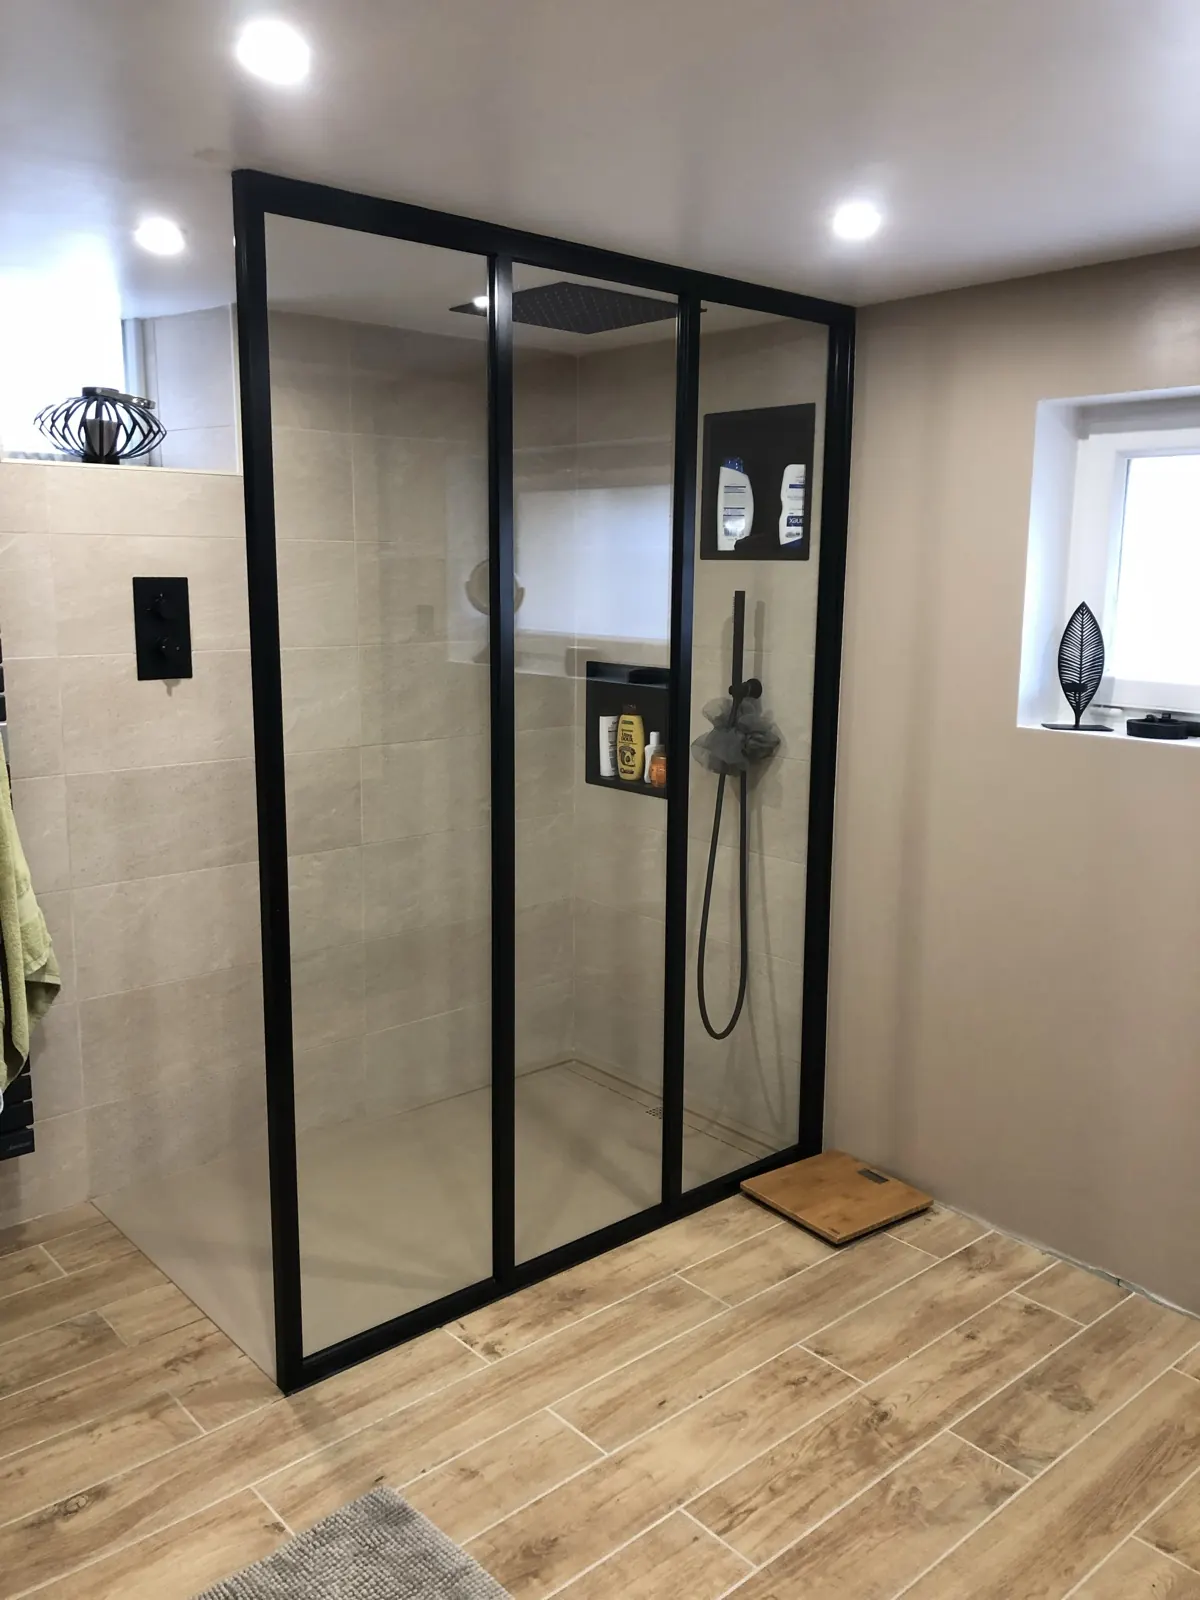
Salle d’eau avec douche à l’italienne : chantier terminé, photo 1
Salle d’eau avec douche à l’italienne : chantier terminé, photo 2
Salle d’eau avec douche à l’italienne : chantier terminé, photo 3
Salle d’eau avec douche à l’italienne : pendant les travaux, photo 4
Avant / pendant les travaux
Salle d’eau avec douche à l’italienne : pendant les travaux, photo 5
Avant / pendant les travaux
Salle d’eau avec douche à l’italienne : pendant les travaux, photo 6
Avant / pendant les travaux
Salle d’eau avec douche à l’italienne : pendant les travaux, photo 7
Avant / pendant les travaux
Salle d’eau avec douche à l’italienne : pendant les travaux, photo 8
Avant / pendant les travaux
Salle d’eau avec douche à l’italienne : pendant les travaux, photo 9
Avant / pendant les travaux
1 / 9
Placo et isolation

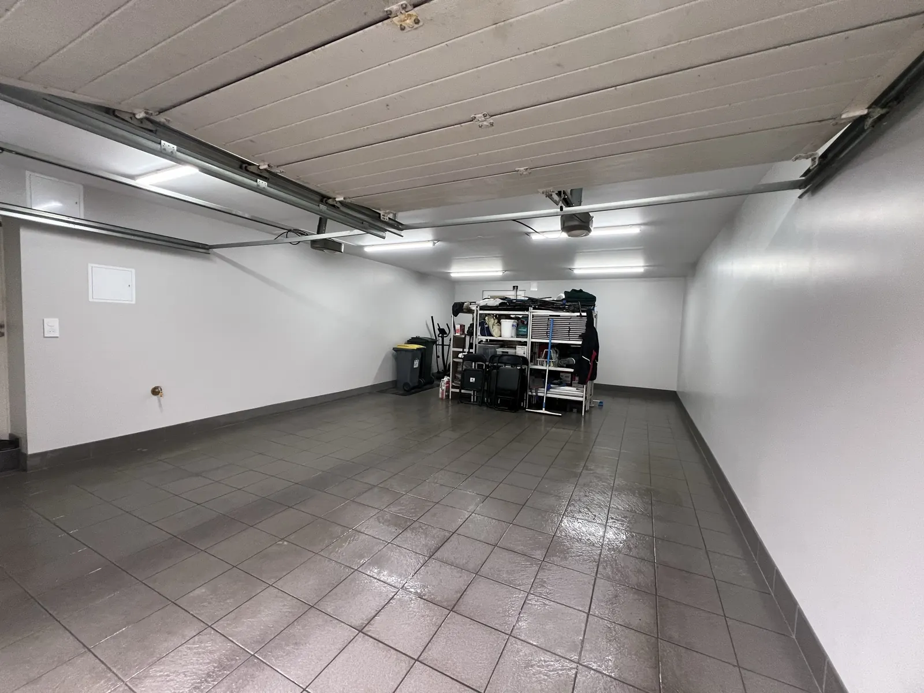
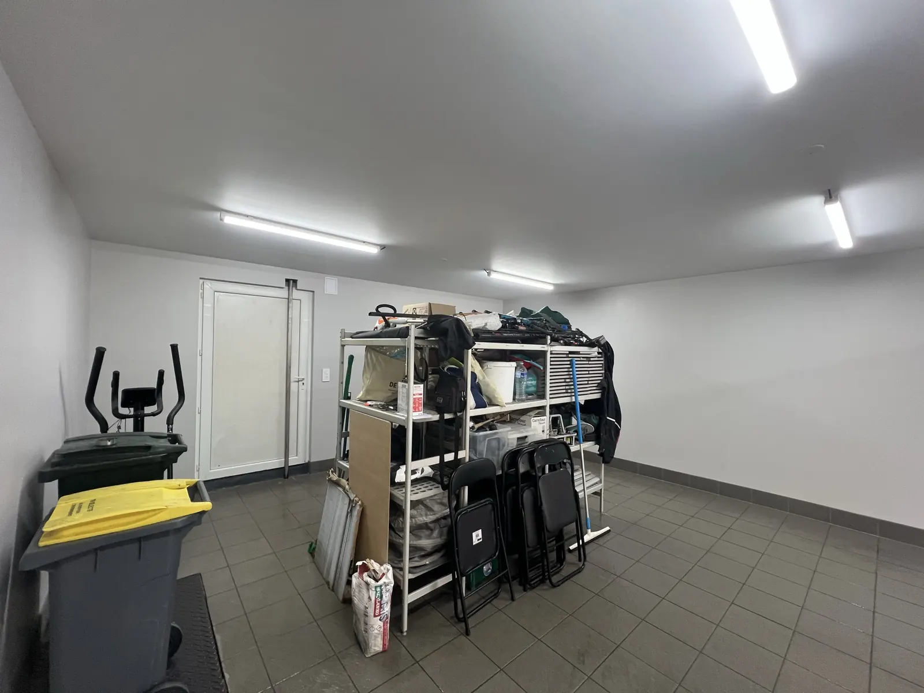
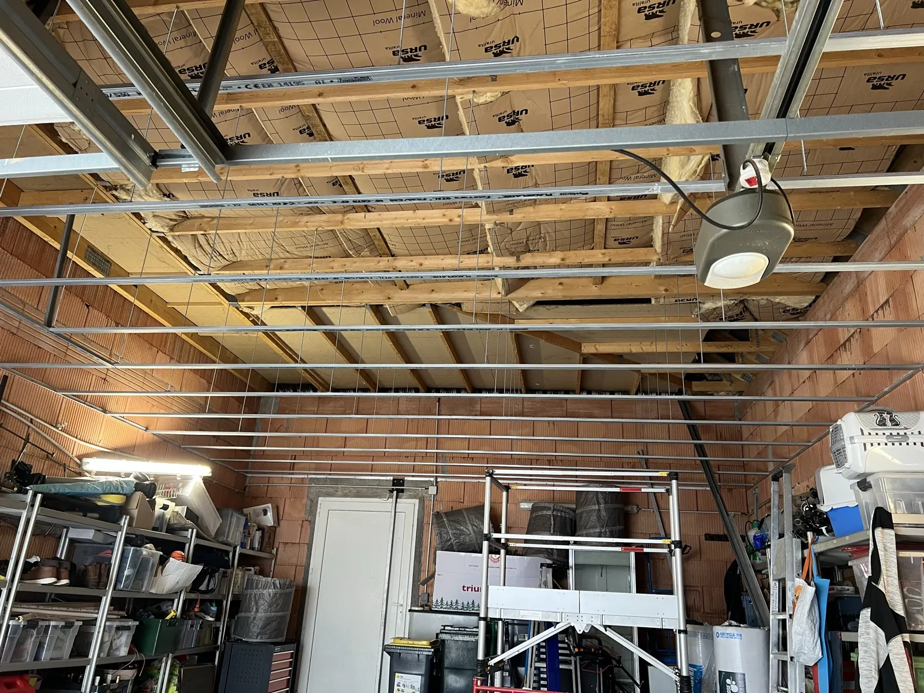
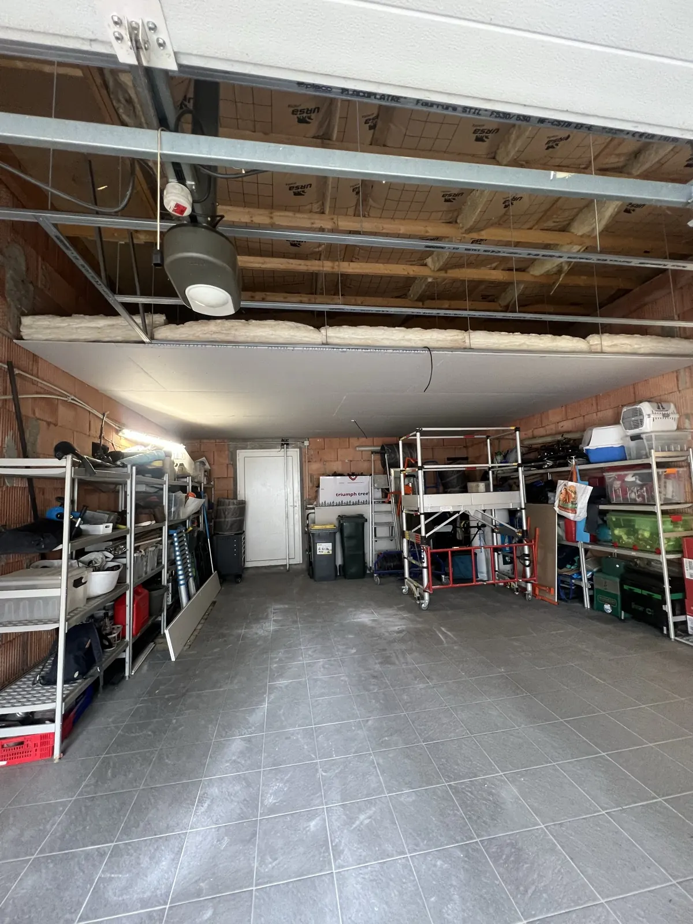
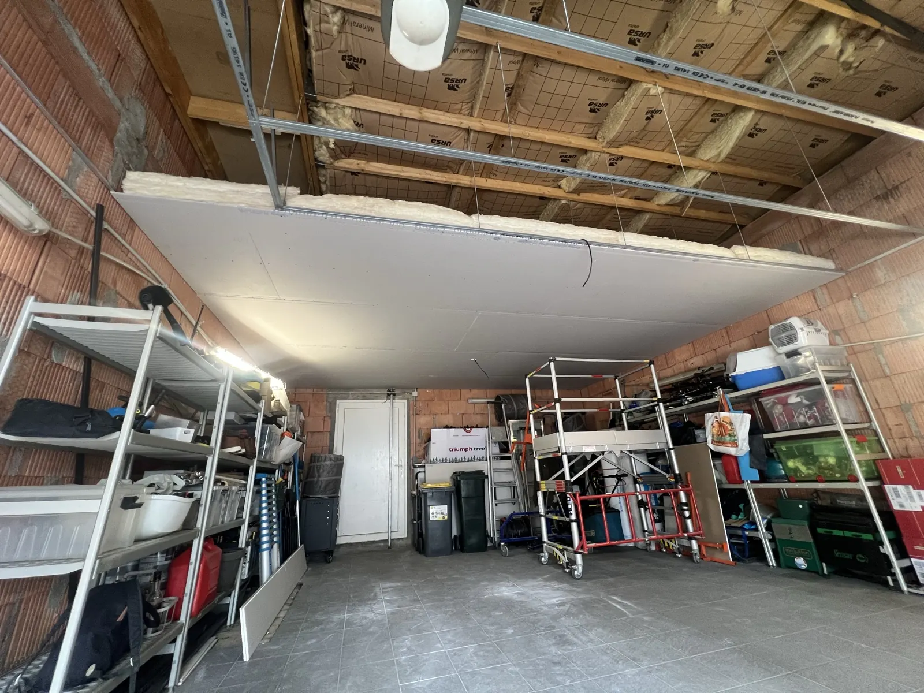
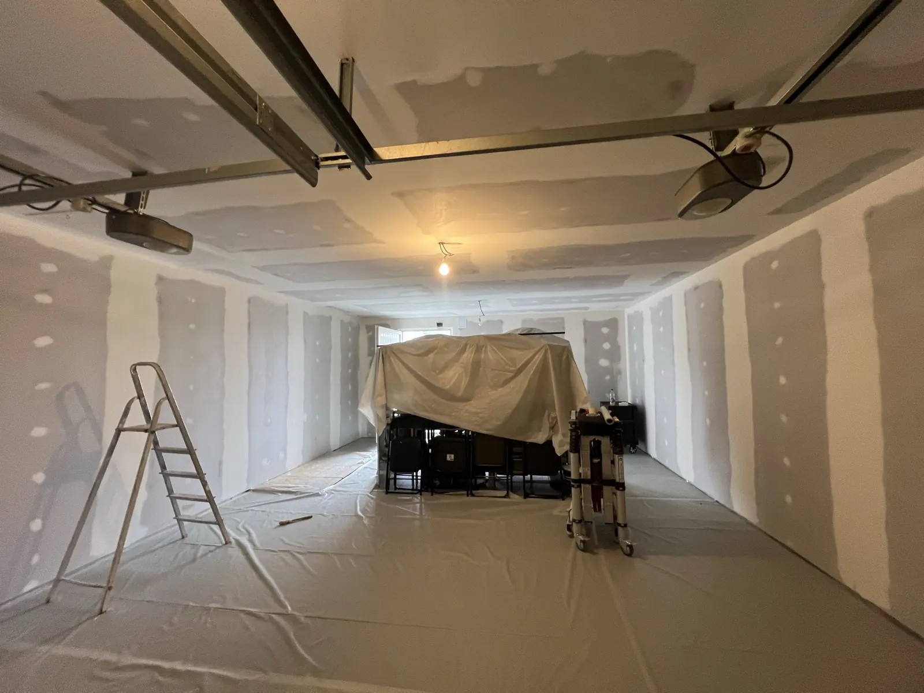
Garage de 50 m² isolé et peint

Murs en brique doublés et isolés, plafond et murs en plaques de plâtre, bandes puis peinture.
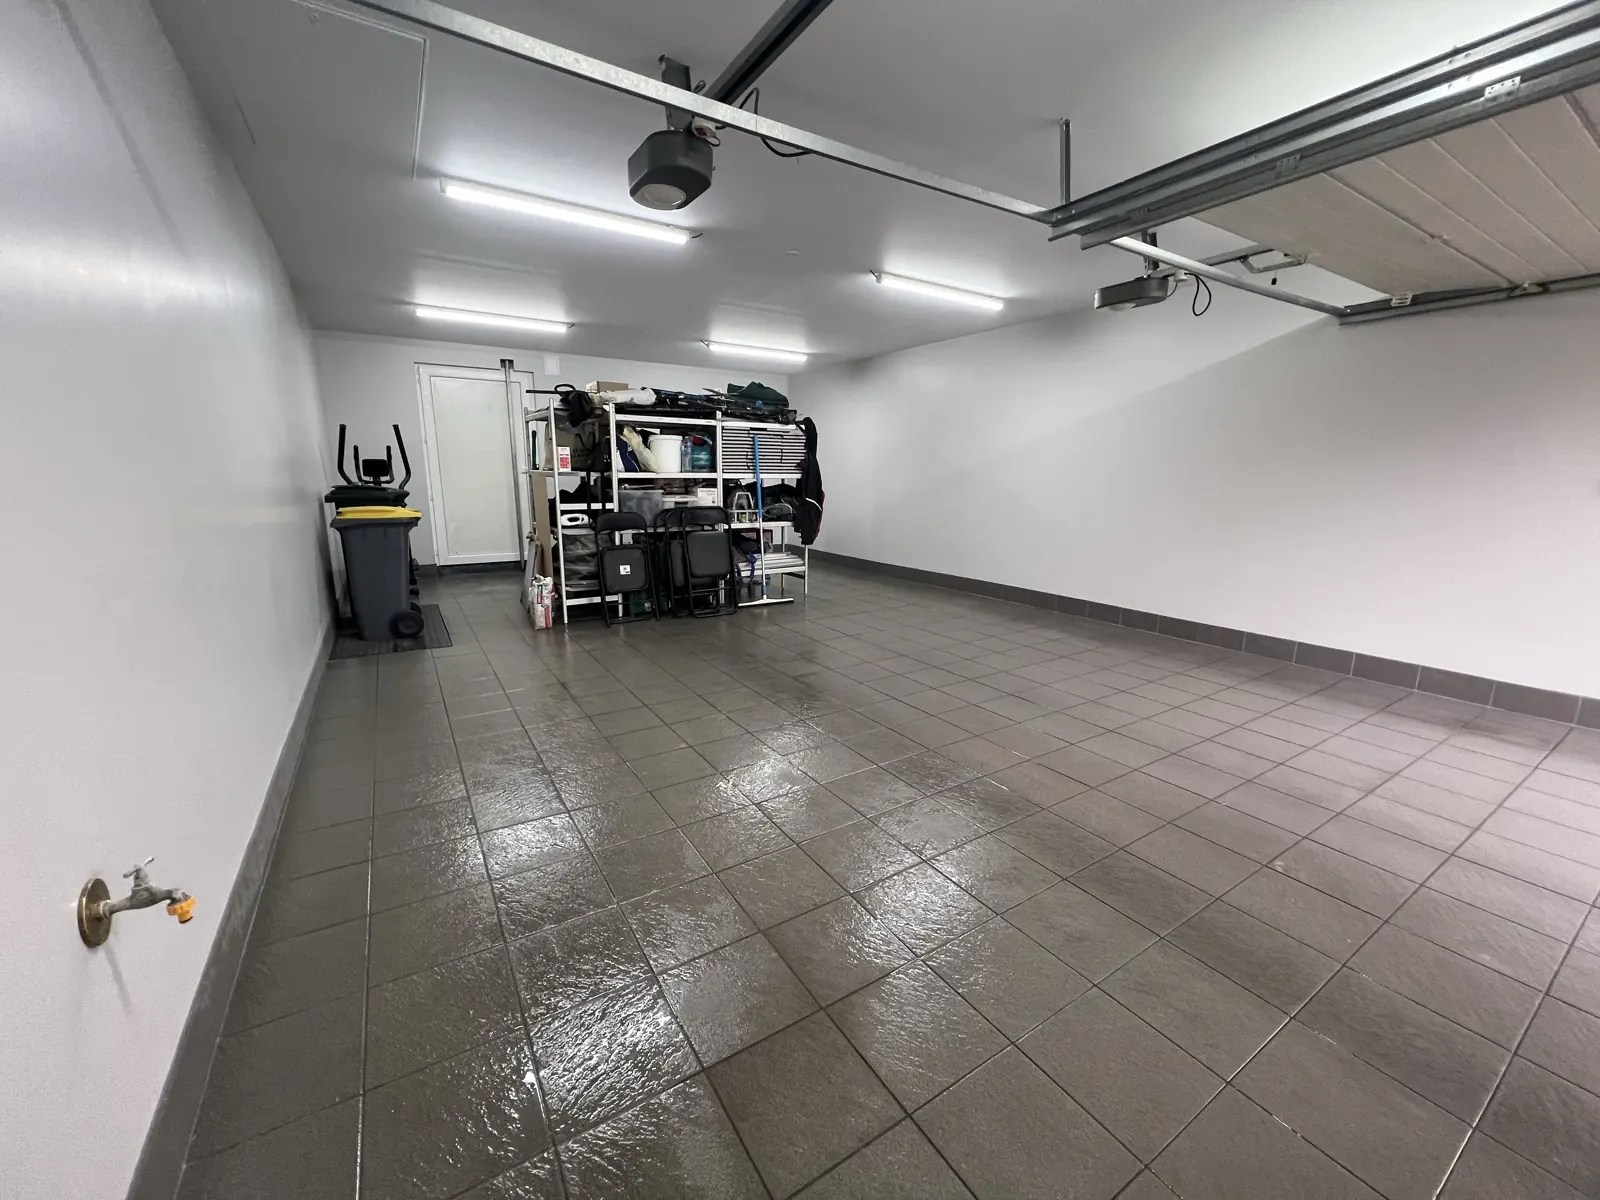
Garage de 50 m² isolé et peint : chantier terminé, photo 1
Garage de 50 m² isolé et peint : chantier terminé, photo 2
Garage de 50 m² isolé et peint : chantier terminé, photo 3
Vidéo
Garage de 50 m² isolé et peint : pendant les travaux, photo 5
Avant / pendant les travaux
Garage de 50 m² isolé et peint : pendant les travaux, photo 6
Avant / pendant les travaux
Garage de 50 m² isolé et peint : pendant les travaux, photo 7
Avant / pendant les travaux
Garage de 50 m² isolé et peint : pendant les travaux, photo 8
Avant / pendant les travaux
1 / 8
Salle de bain

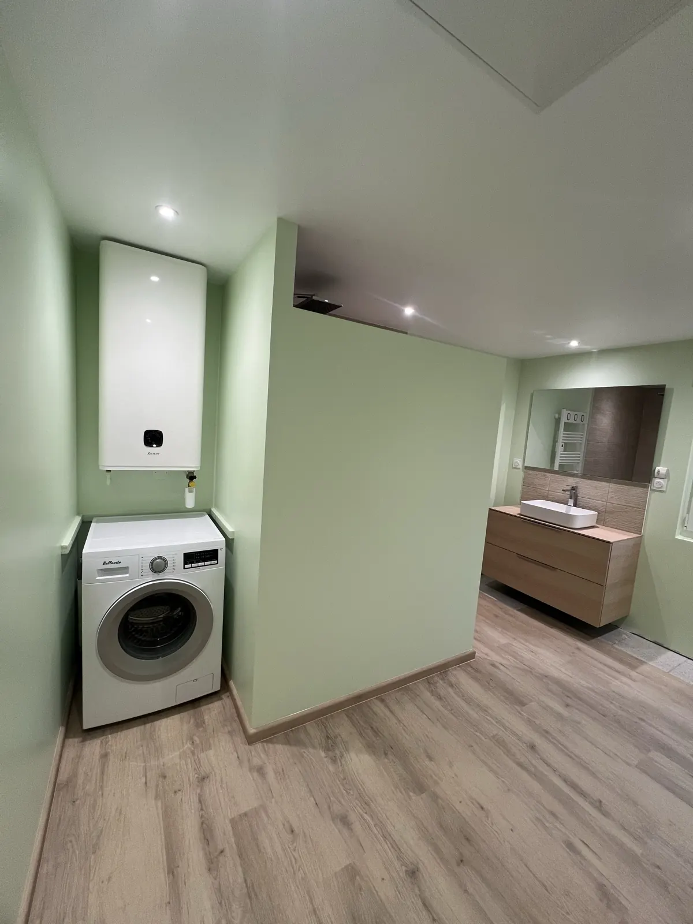
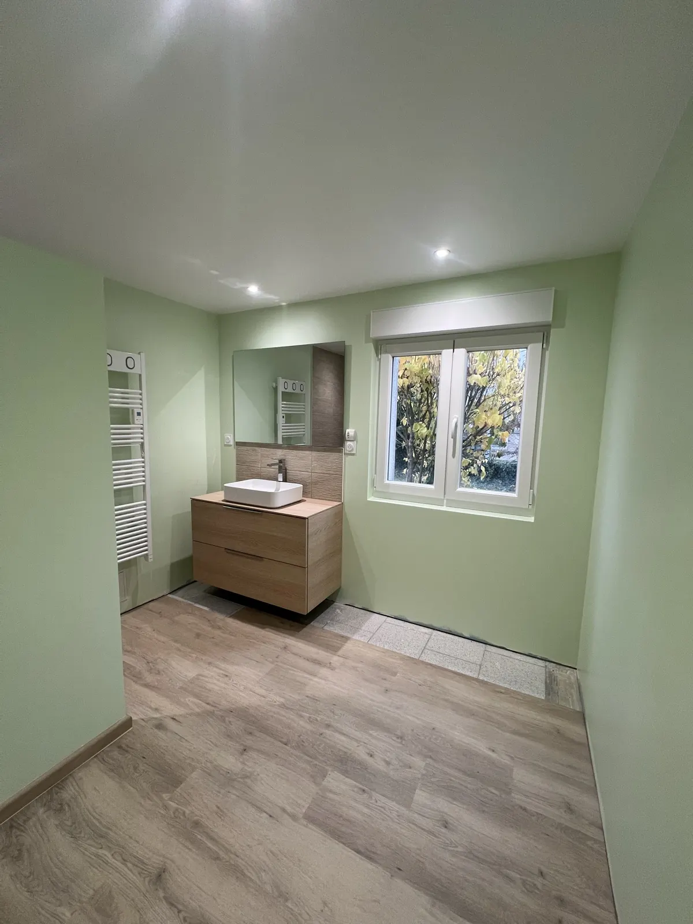
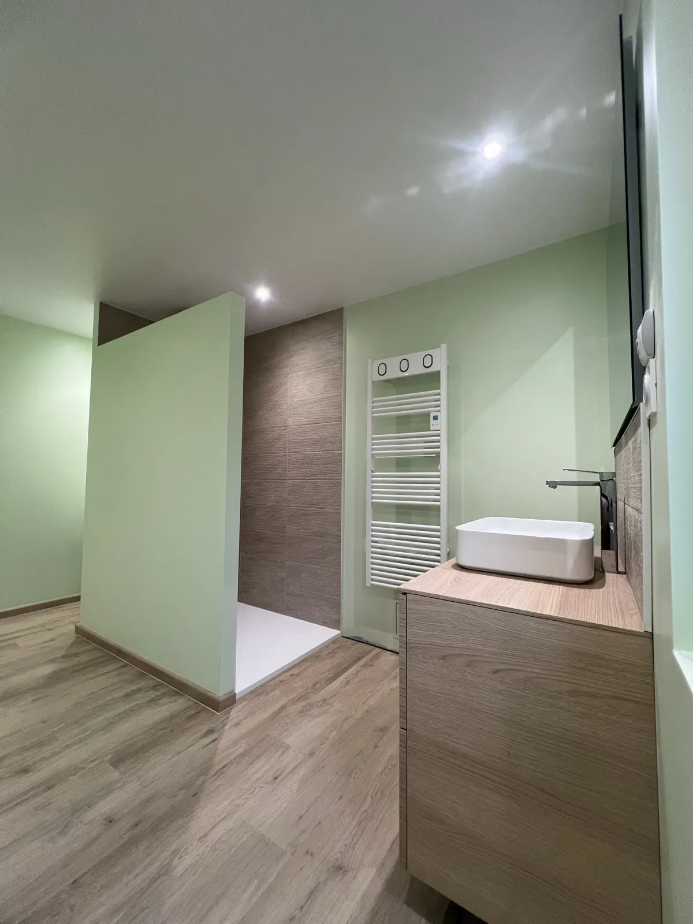
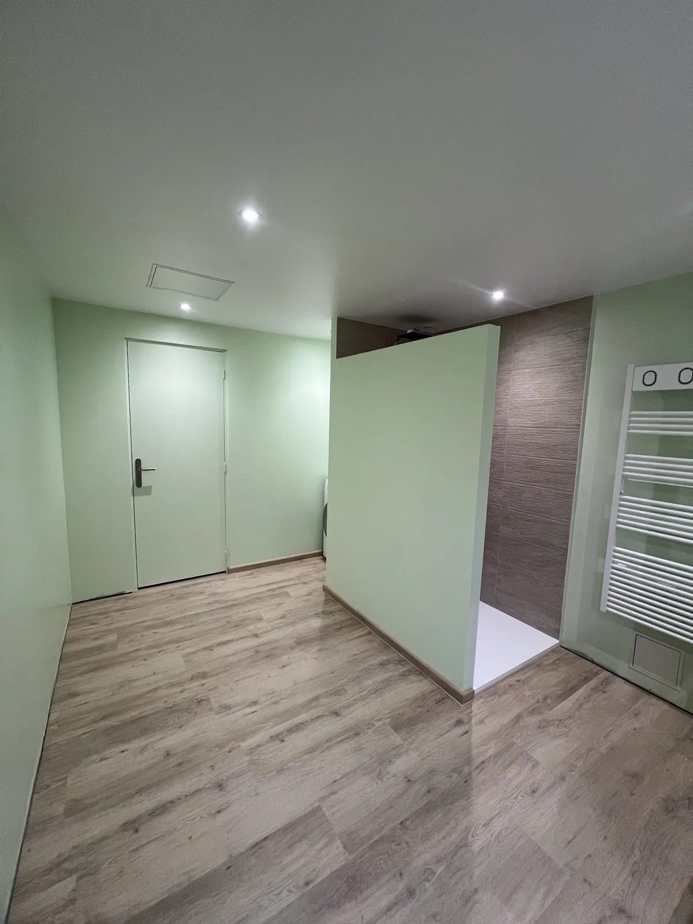
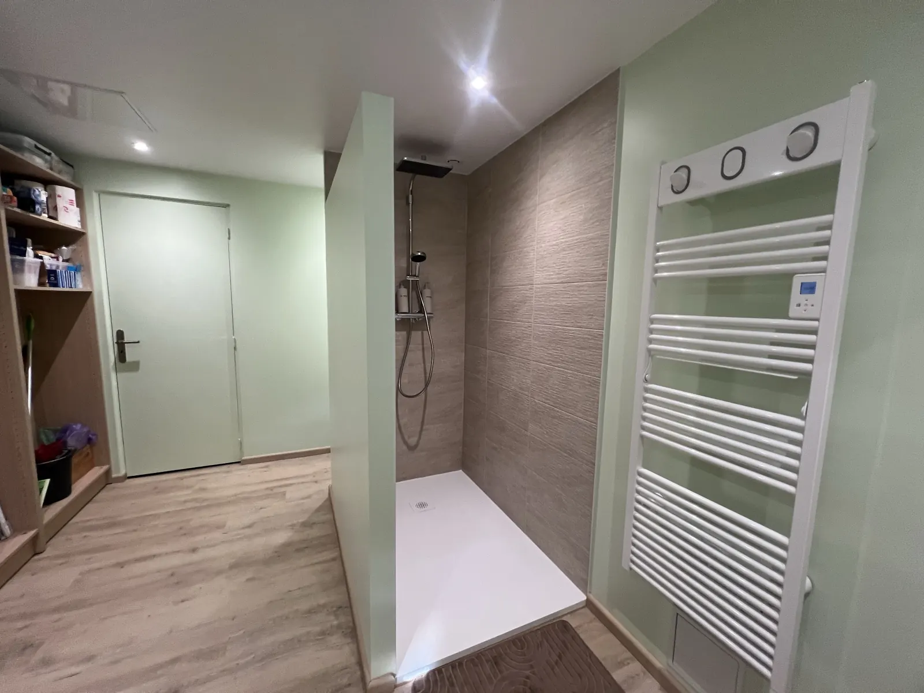
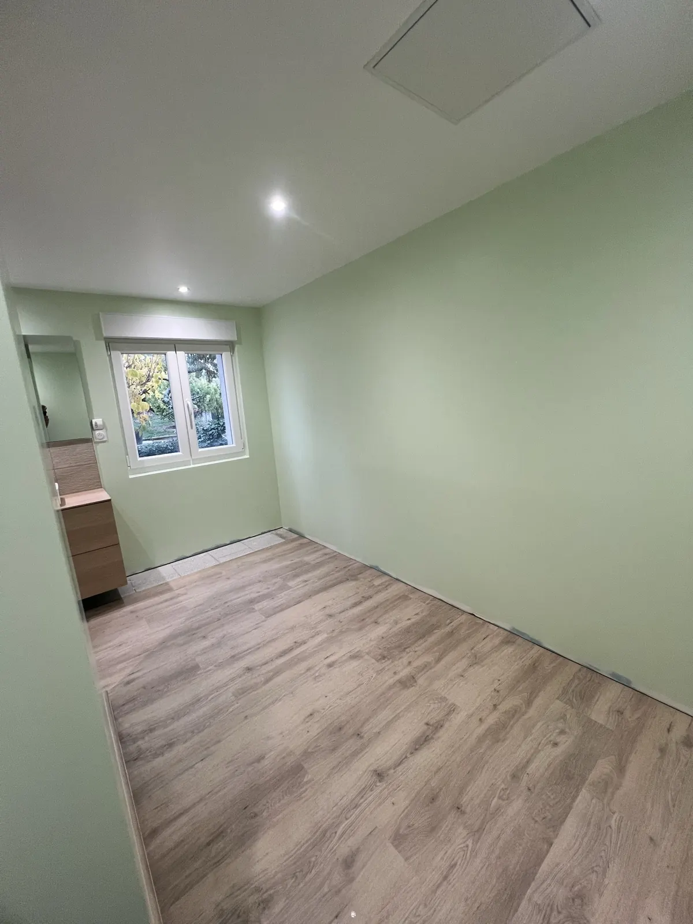
Salle de bain vert clair

Douche à l’italienne, meuble vasque, murs peints en vert clair, sol imitation parquet.
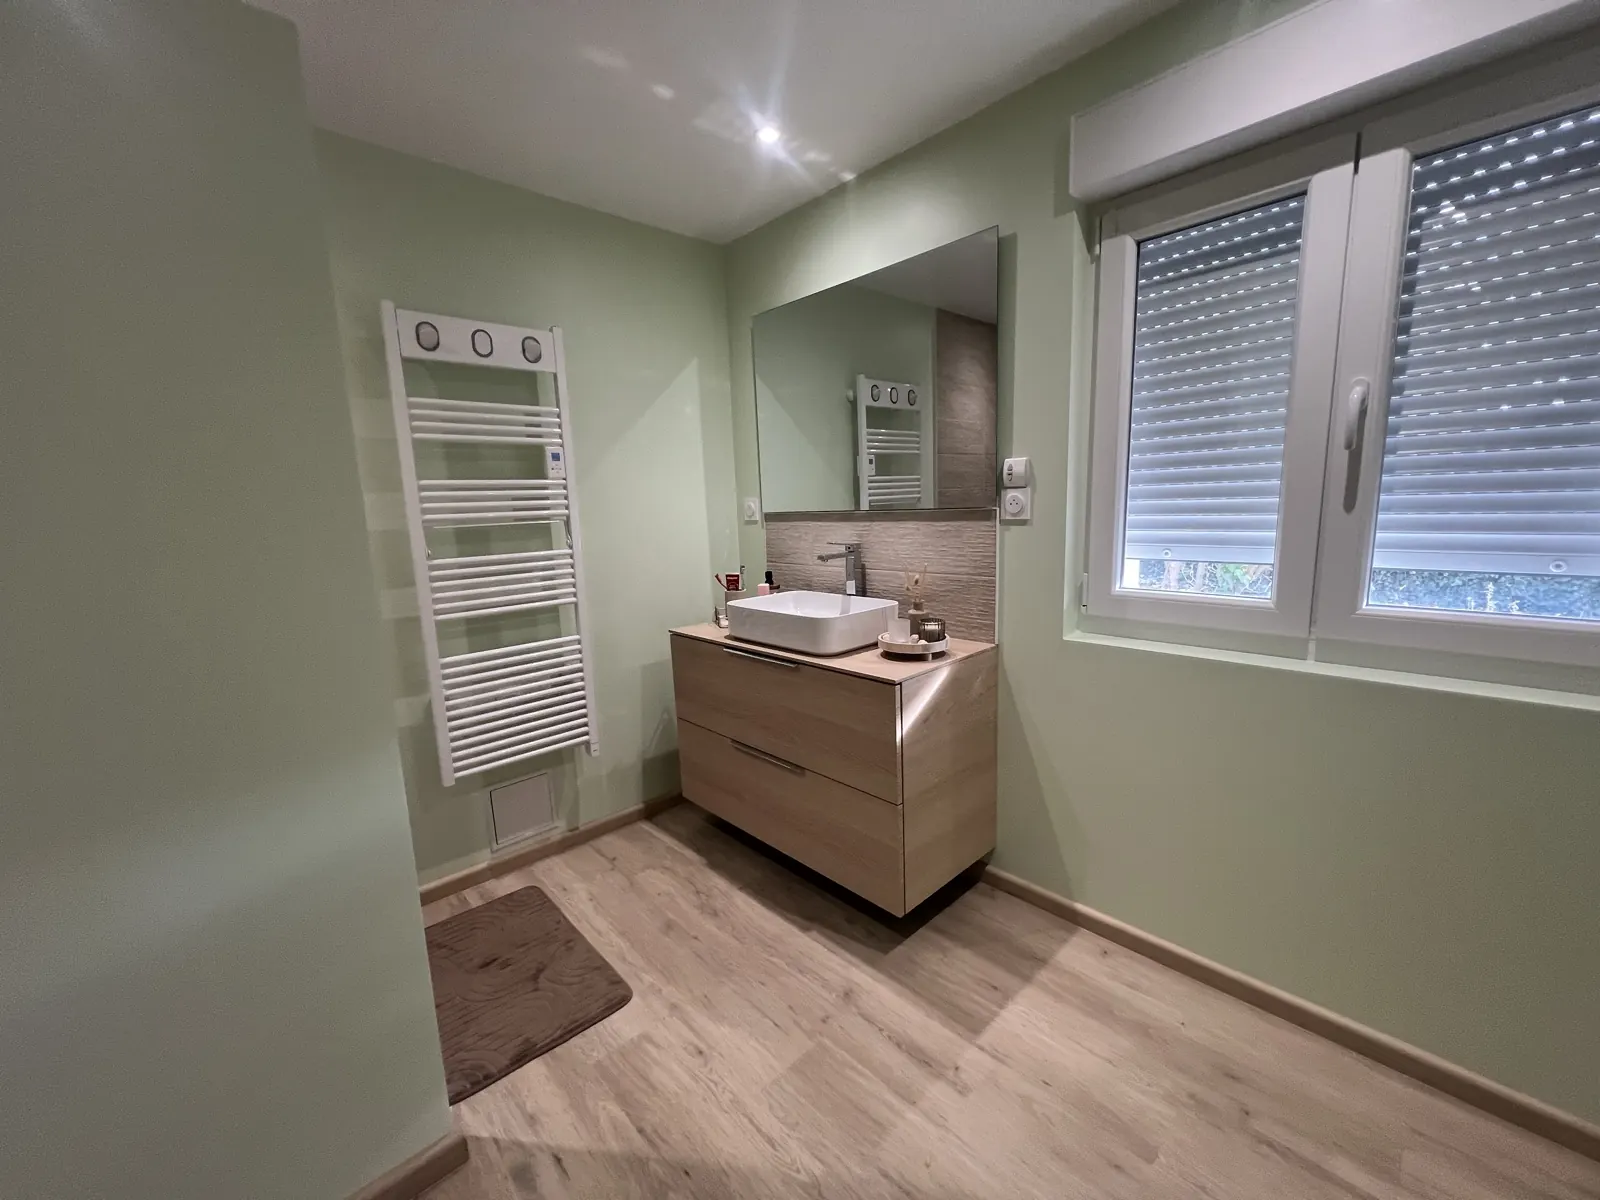
Salle de bain vert clair : chantier terminé, photo 1
Salle de bain vert clair : chantier terminé, photo 2
Salle de bain vert clair : chantier terminé, photo 3
Salle de bain vert clair : chantier terminé, photo 4
Salle de bain vert clair : chantier terminé, photo 5
Salle de bain vert clair : chantier terminé, photo 6
Salle de bain vert clair : chantier terminé, photo 7
Salle de bain vert clair : chantier terminé, photo 8
Salle de bain vert clair : chantier terminé, photo 9
1 / 9
Carrelage et sols

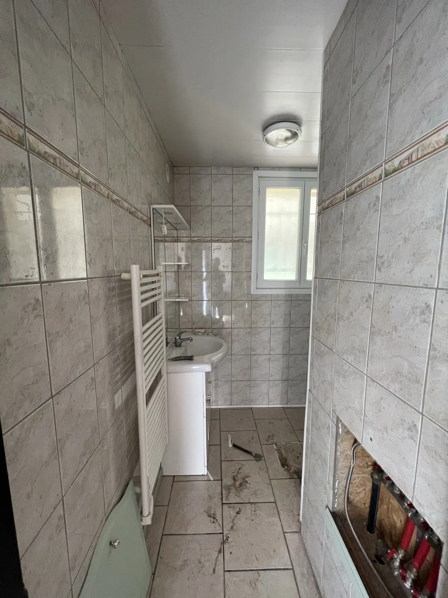
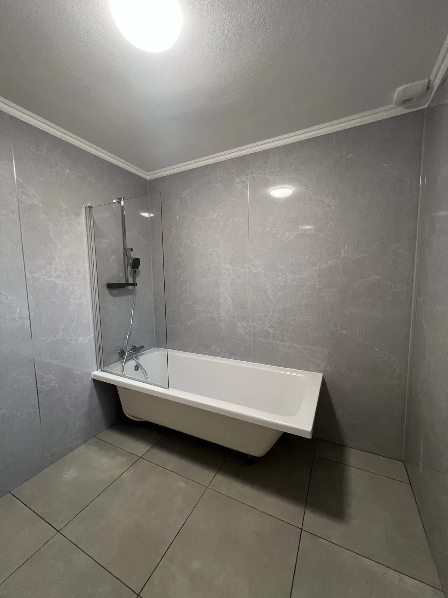
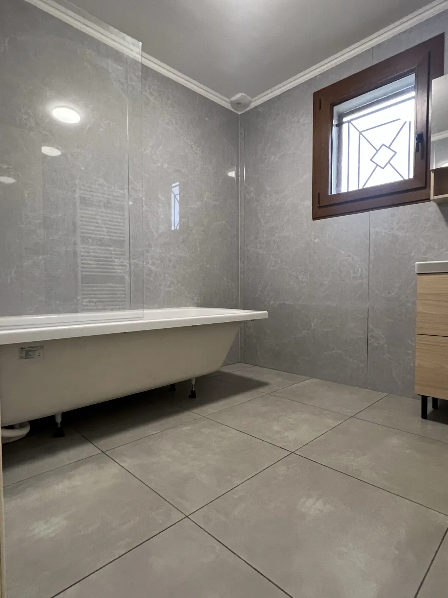
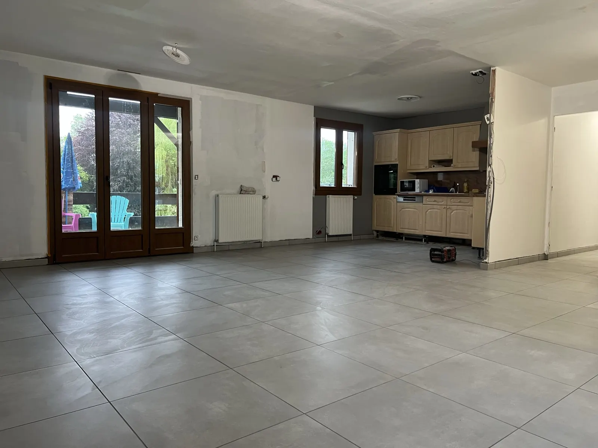
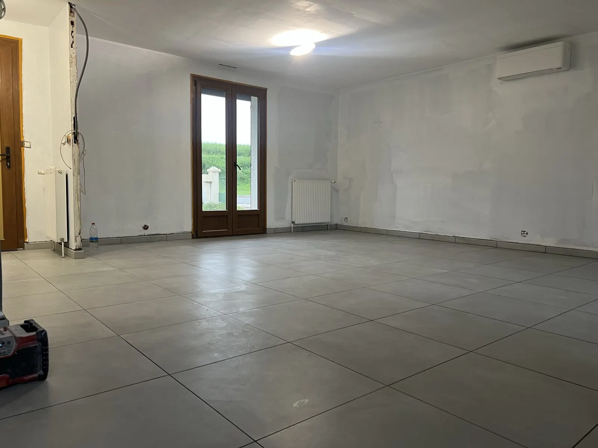
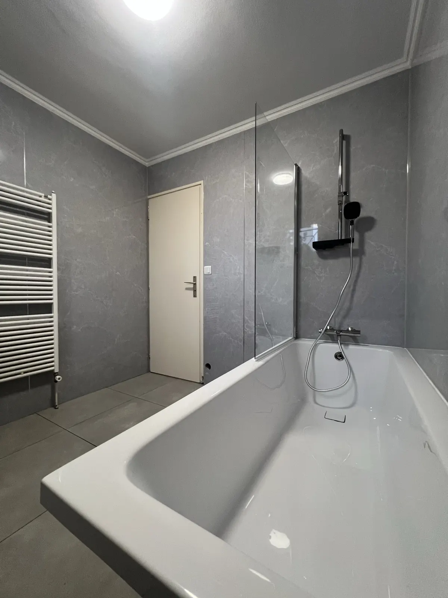
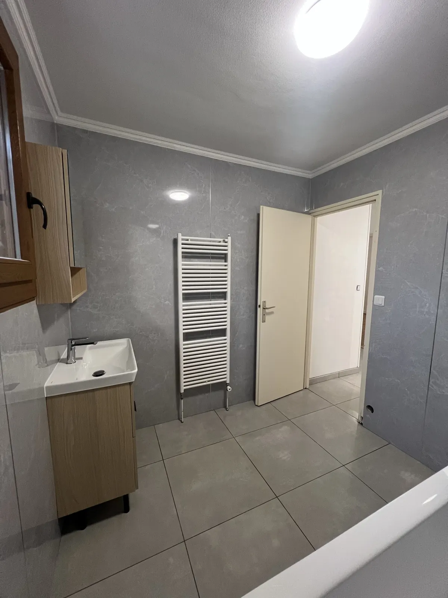
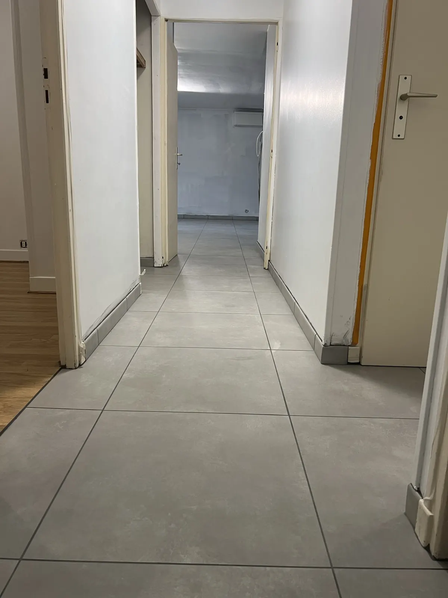
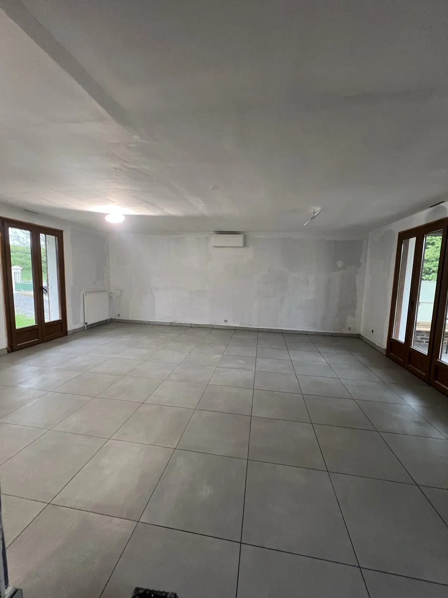
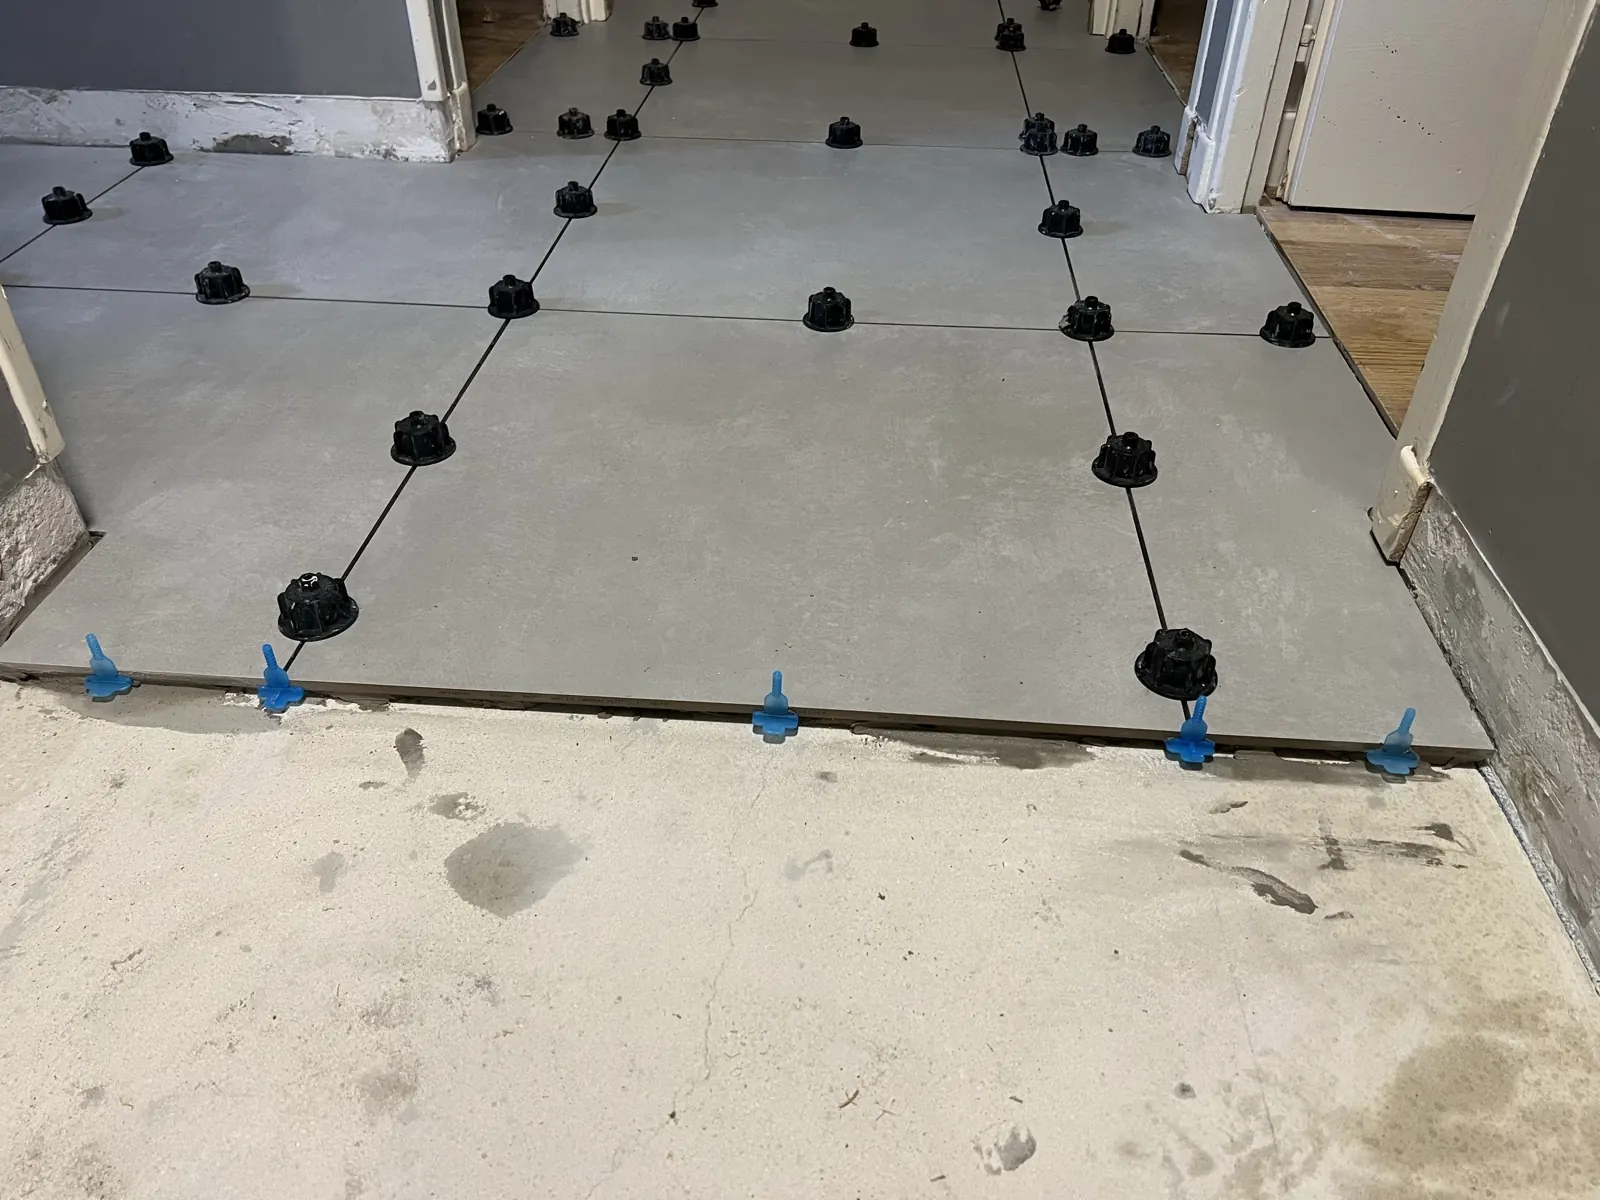
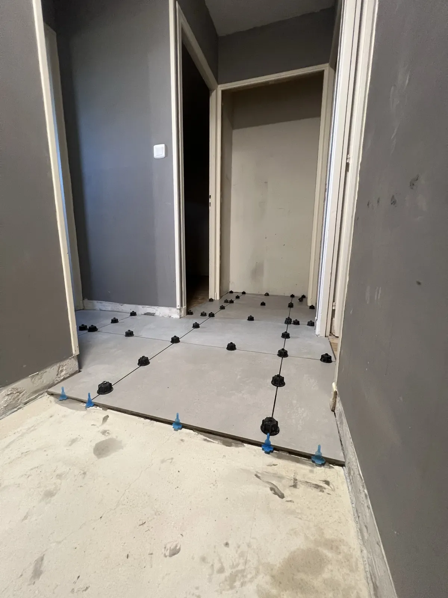
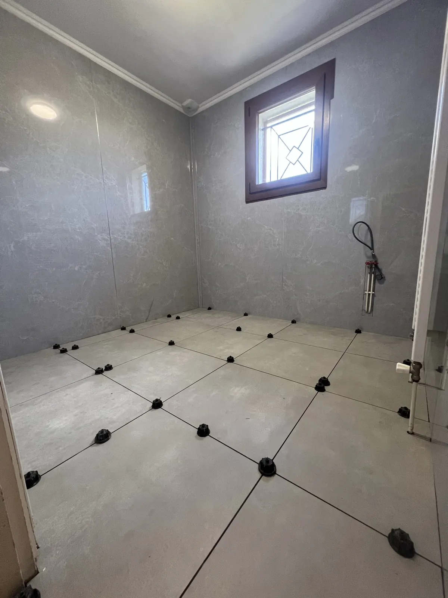
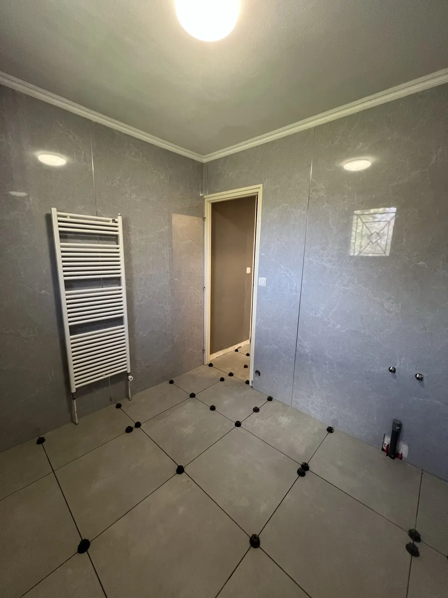
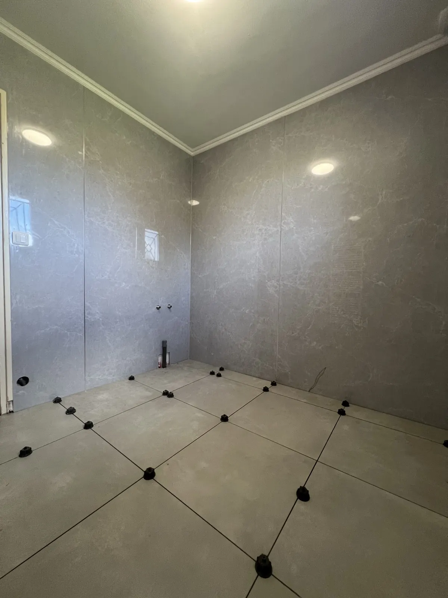
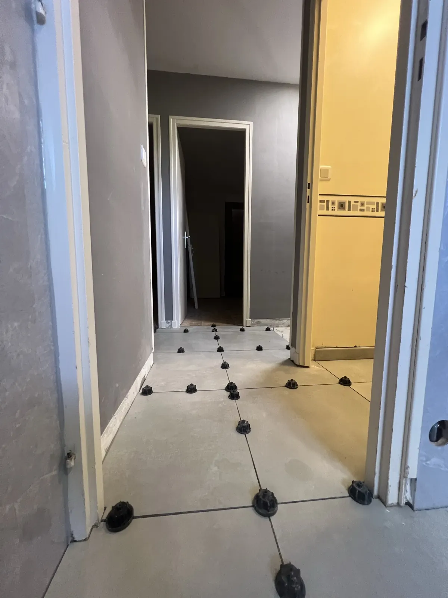
Carrelage d’un logement et salle de bain

Carrelage gris grand format dans le séjour, le couloir et la salle de bain ; murs de salle de bain en plaques effet marbre.
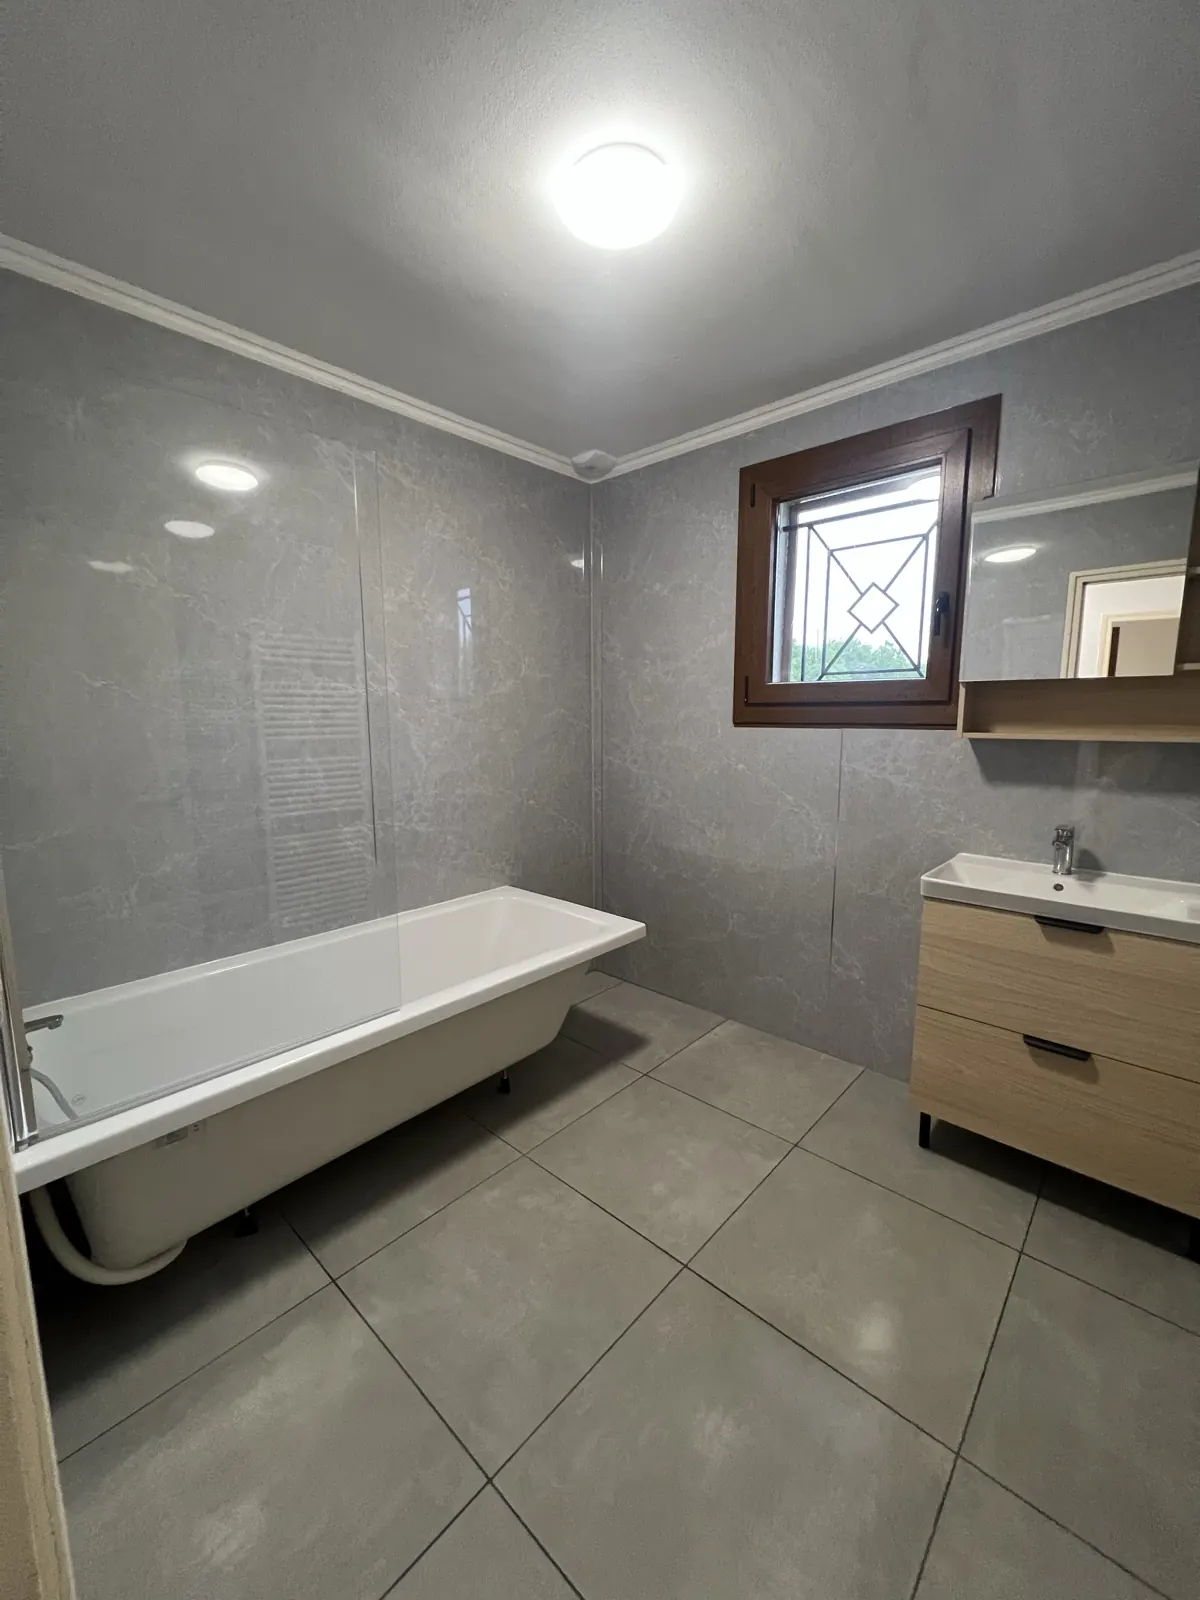
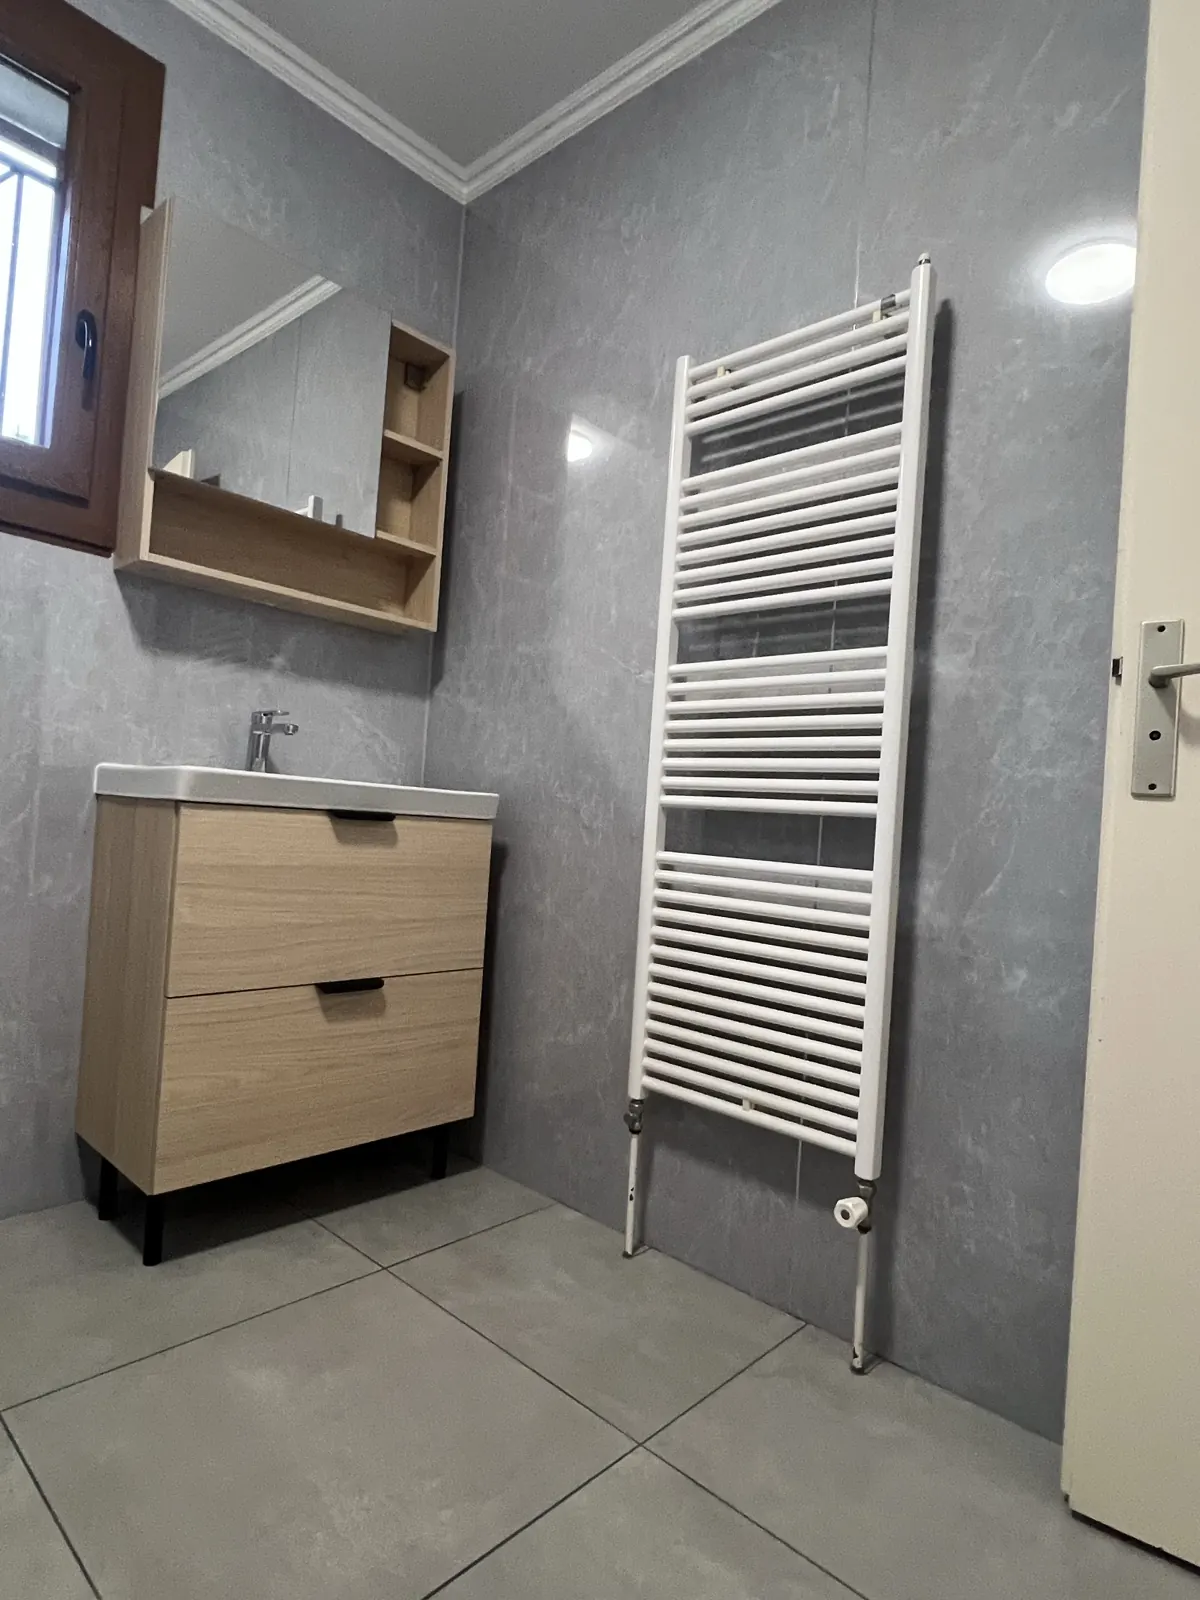
Carrelage d’un logement et salle de bain : chantier terminé, photo 1
Carrelage d’un logement et salle de bain : chantier terminé, photo 2
Carrelage d’un logement et salle de bain : chantier terminé, photo 3
Carrelage d’un logement et salle de bain : chantier terminé, photo 4
Carrelage d’un logement et salle de bain : chantier terminé, photo 5
Carrelage d’un logement et salle de bain : chantier terminé, photo 6
Carrelage d’un logement et salle de bain : chantier terminé, photo 7
Carrelage d’un logement et salle de bain : chantier terminé, photo 8
Carrelage d’un logement et salle de bain : chantier terminé, photo 9
Carrelage d’un logement et salle de bain : chantier terminé, photo 10
Carrelage d’un logement et salle de bain : pendant les travaux, photo 11
Avant / pendant les travaux
Carrelage d’un logement et salle de bain : pendant les travaux, photo 12
Avant / pendant les travaux
Carrelage d’un logement et salle de bain : pendant les travaux, photo 13
Avant / pendant les travaux
Carrelage d’un logement et salle de bain : pendant les travaux, photo 14
Avant / pendant les travaux
Carrelage d’un logement et salle de bain : pendant les travaux, photo 15
Avant / pendant les travaux
Carrelage d’un logement et salle de bain : pendant les travaux, photo 16
Avant / pendant les travaux
1 / 16
Rénovation complète

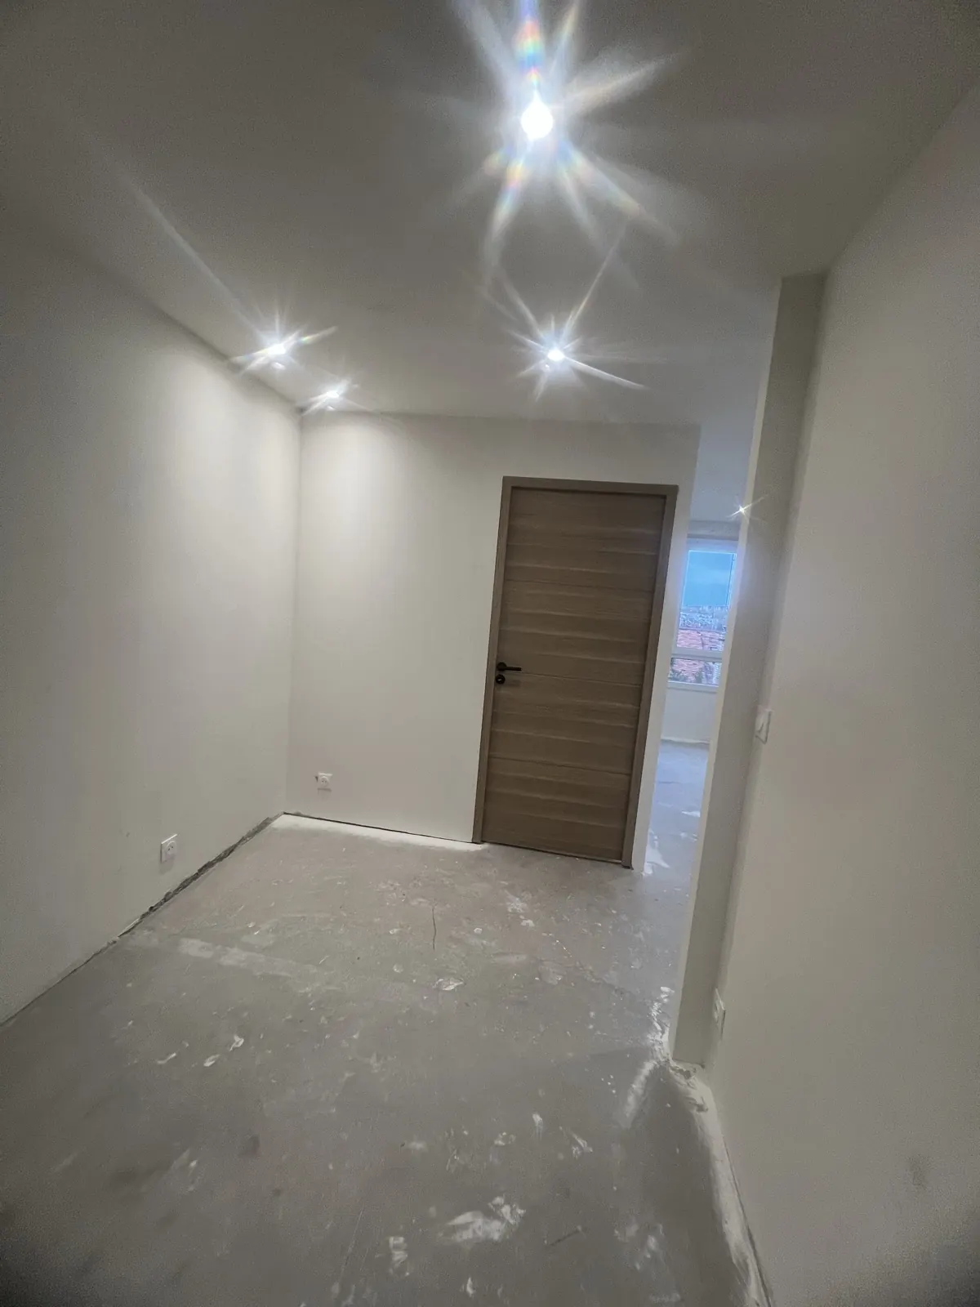
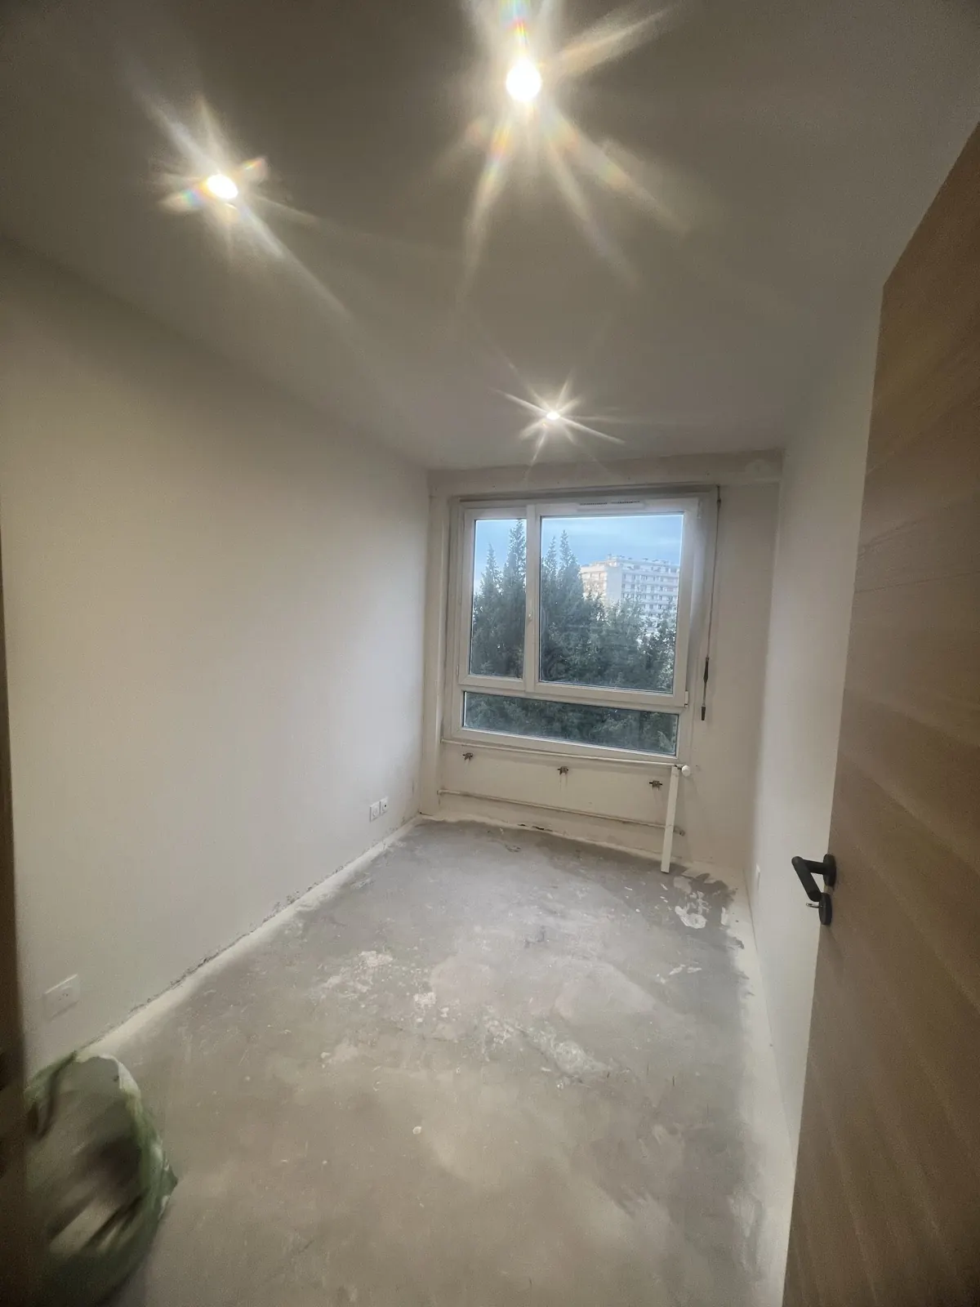
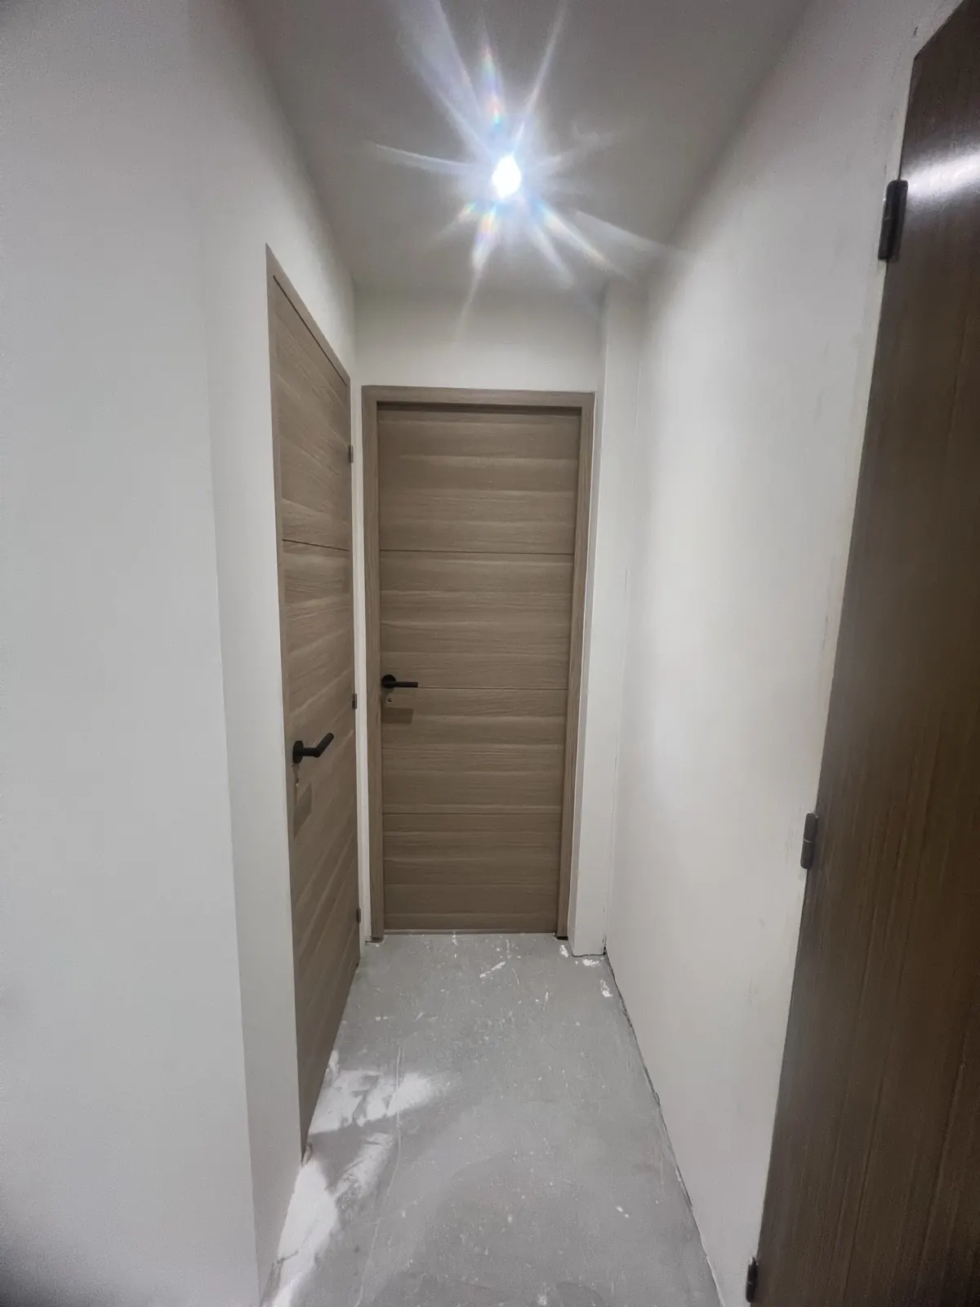
Appartement : plafonds, murs et cuisine

Murs ratissés et repeints, faux plafond à spots, portes neuves, cuisine refaite.
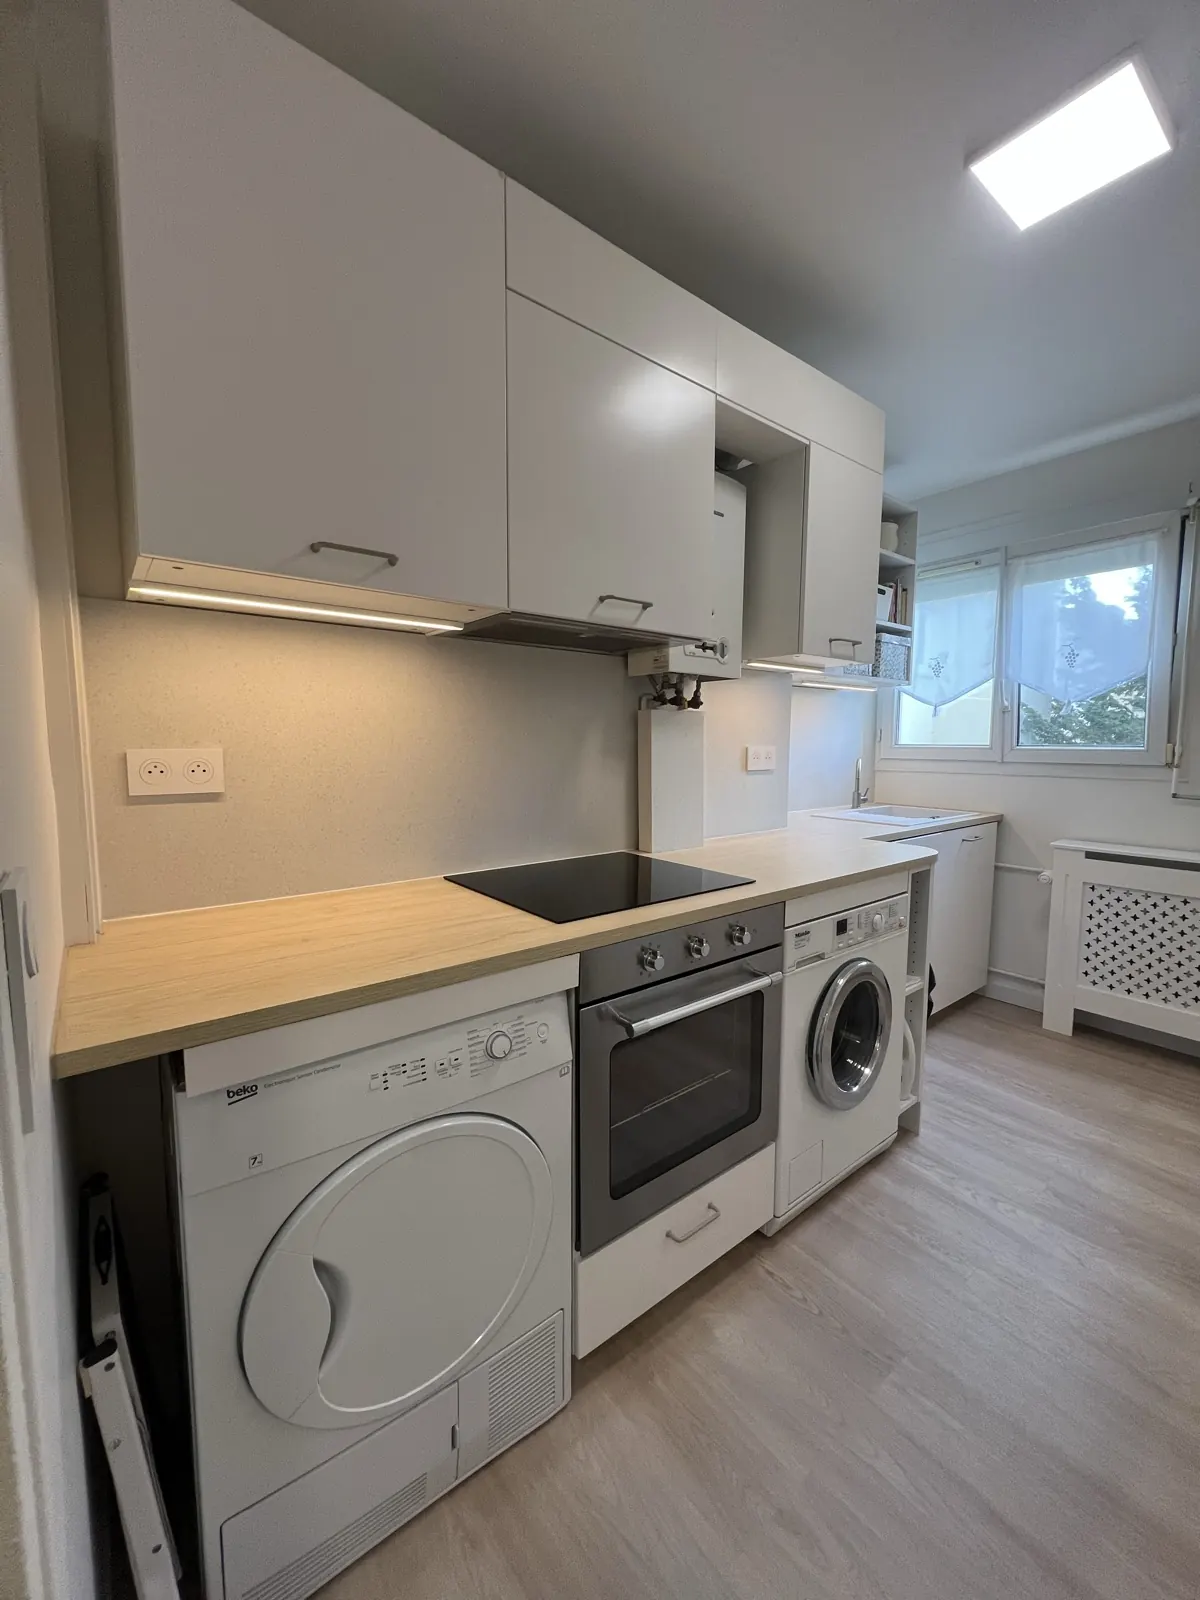
Appartement : plafonds, murs et cuisine : chantier terminé, photo 1
Appartement : plafonds, murs et cuisine : chantier terminé, photo 2
Appartement : plafonds, murs et cuisine : chantier terminé, photo 3
Appartement : plafonds, murs et cuisine : chantier terminé, photo 4
Appartement : plafonds, murs et cuisine : chantier terminé, photo 5
Appartement : plafonds, murs et cuisine : chantier terminé, photo 6
Appartement : plafonds, murs et cuisine : chantier terminé, photo 7
Appartement : plafonds, murs et cuisine : chantier terminé, photo 8
Appartement : plafonds, murs et cuisine : chantier terminé, photo 9
Appartement : plafonds, murs et cuisine : pendant les travaux, photo 10
Avant / pendant les travaux
Appartement : plafonds, murs et cuisine : pendant les travaux, photo 11
Avant / pendant les travaux
Appartement : plafonds, murs et cuisine : pendant les travaux, photo 12
Avant / pendant les travaux
Appartement : plafonds, murs et cuisine : pendant les travaux, photo 13
Avant / pendant les travaux
Appartement : plafonds, murs et cuisine : pendant les travaux, photo 14
Avant / pendant les travaux
Appartement : plafonds, murs et cuisine : pendant les travaux, photo 15
Avant / pendant les travaux
Appartement : plafonds, murs et cuisine : pendant les travaux, photo 16
Avant / pendant les travaux
Appartement : plafonds, murs et cuisine : pendant les travaux, photo 17
Avant / pendant les travaux
1 / 17
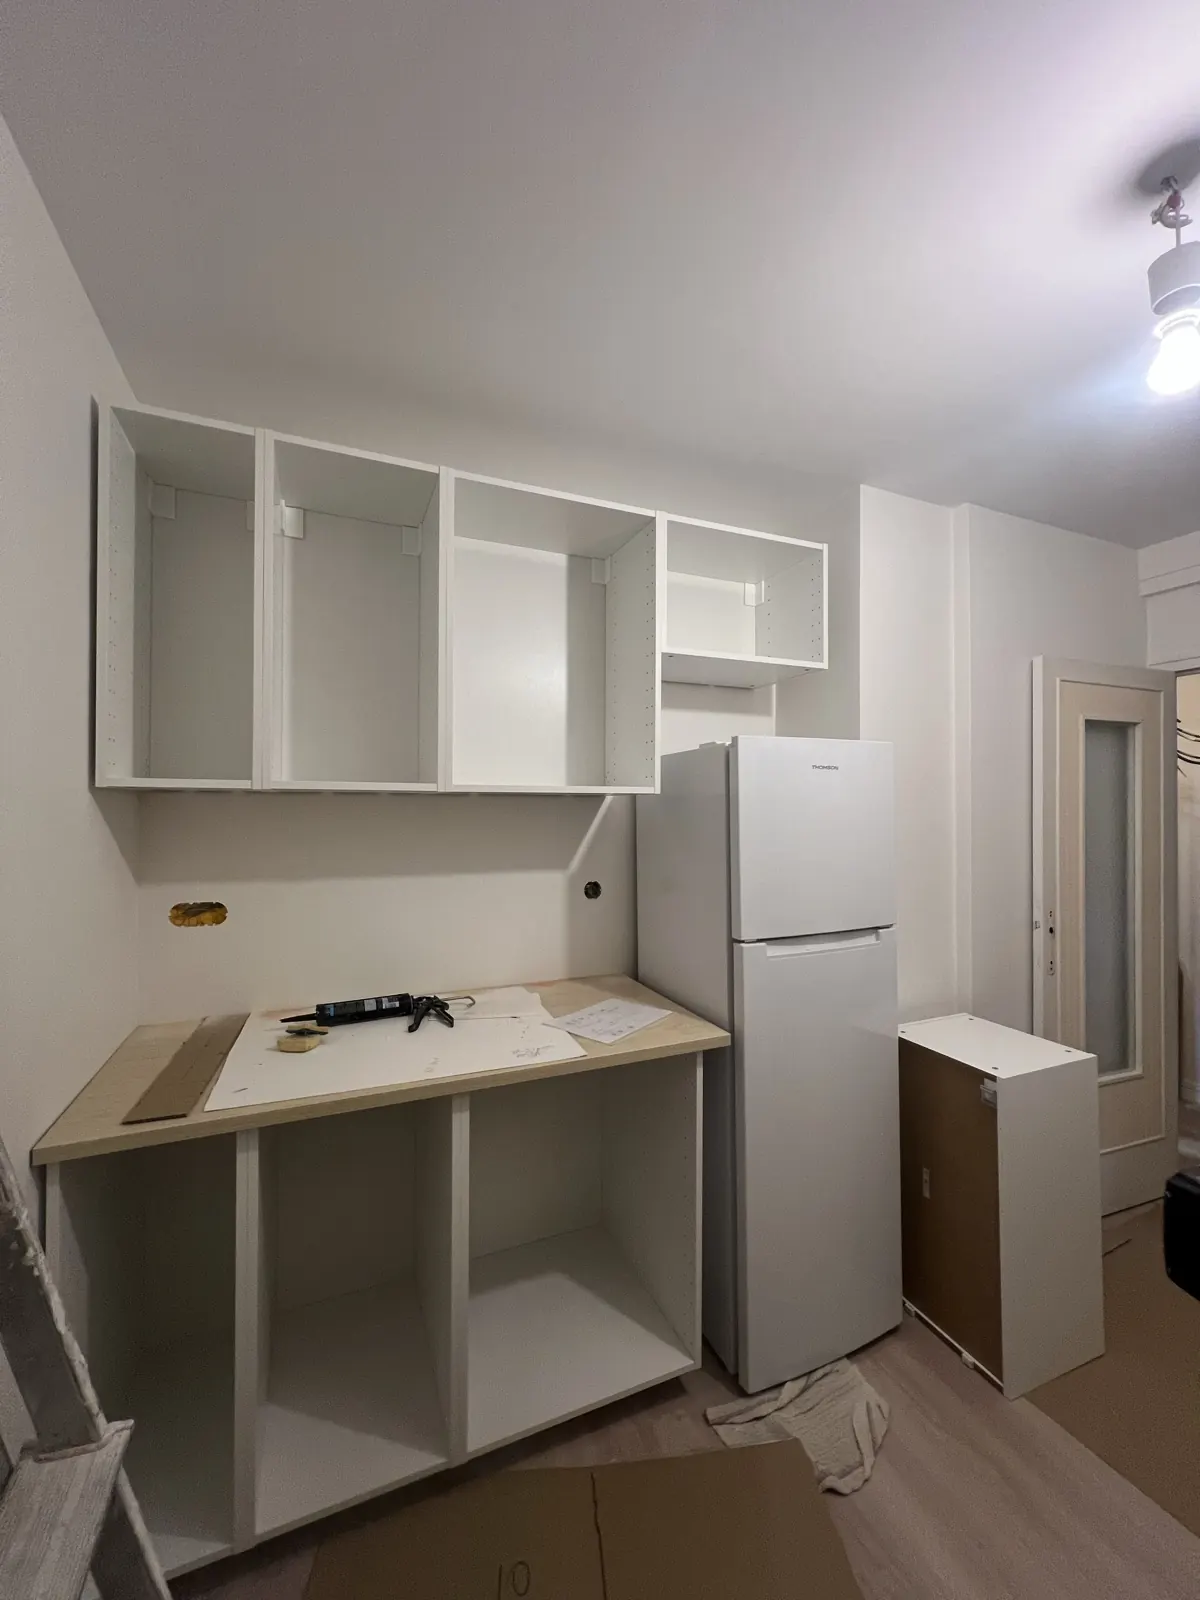
Cuisine et aménagement

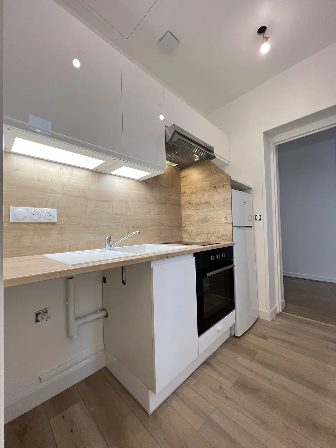
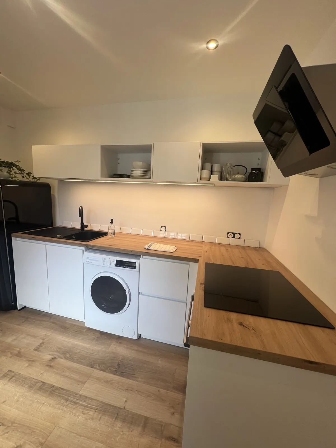
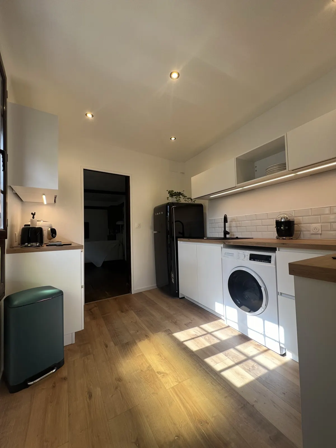
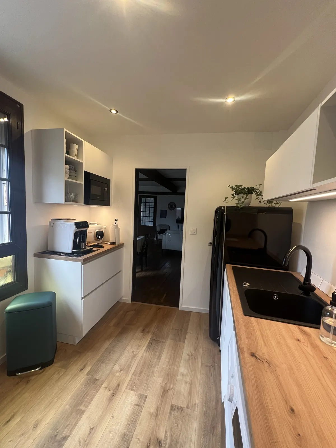
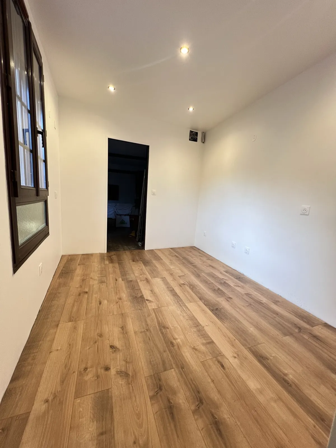
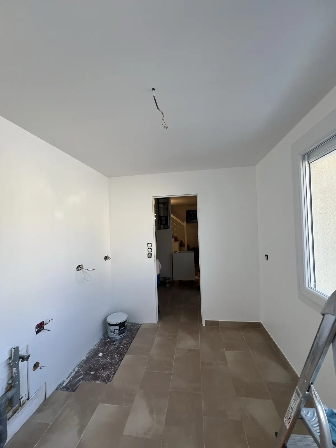
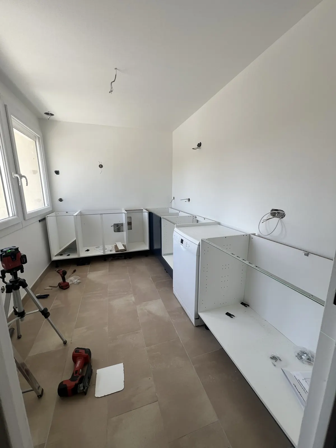
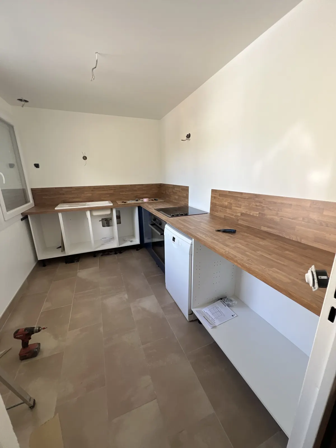
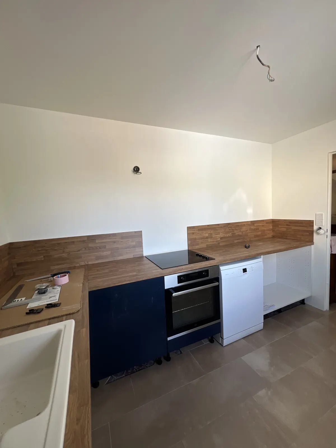
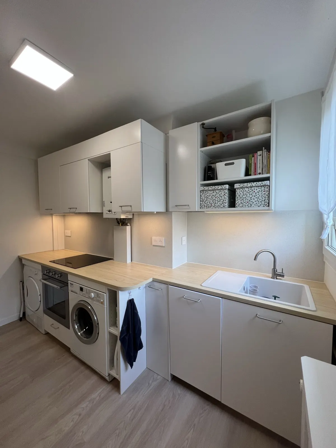
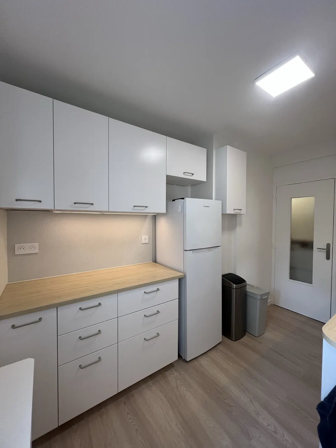
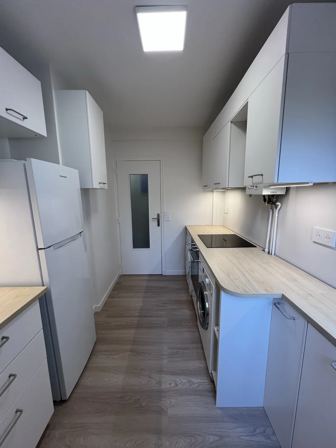
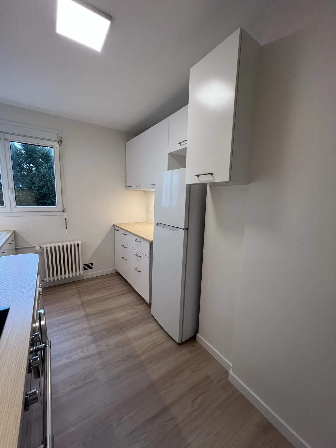
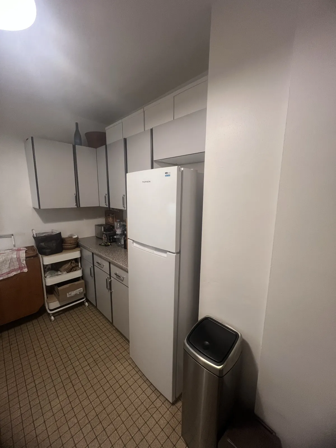
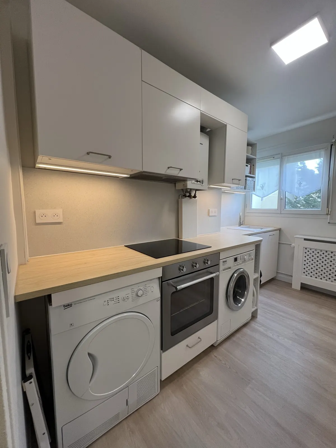
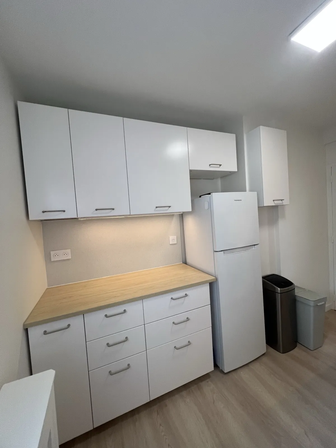
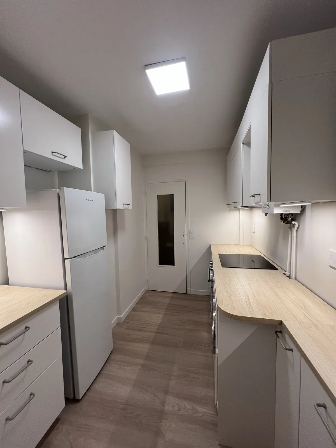
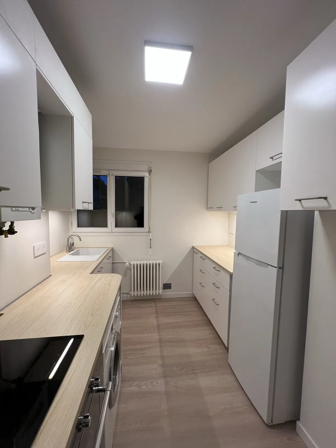
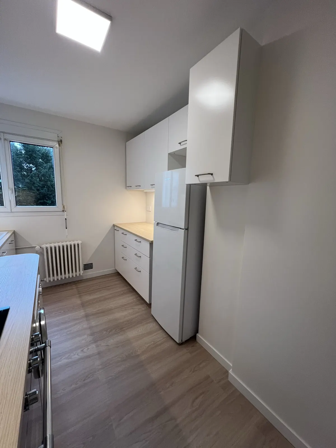
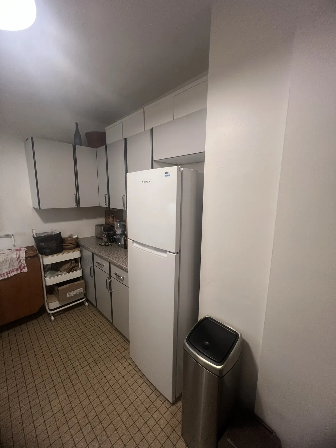
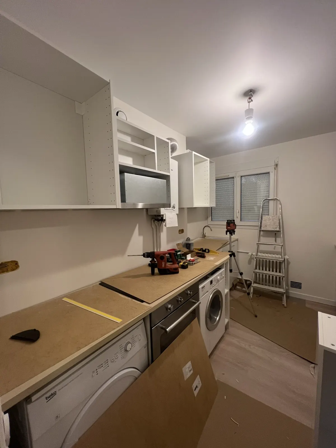
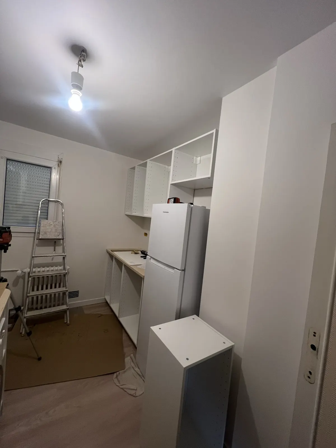
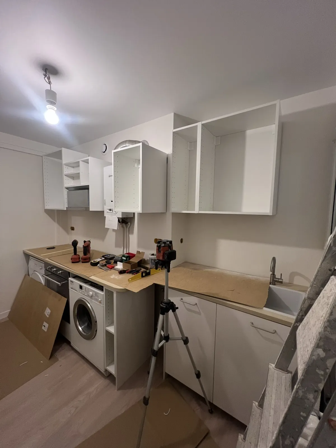
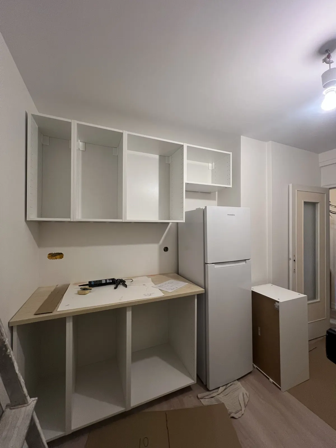
Cuisine d’appartement

Murs et plafond repeints, sol stratifié, meubles posés avec plan de travail bois.
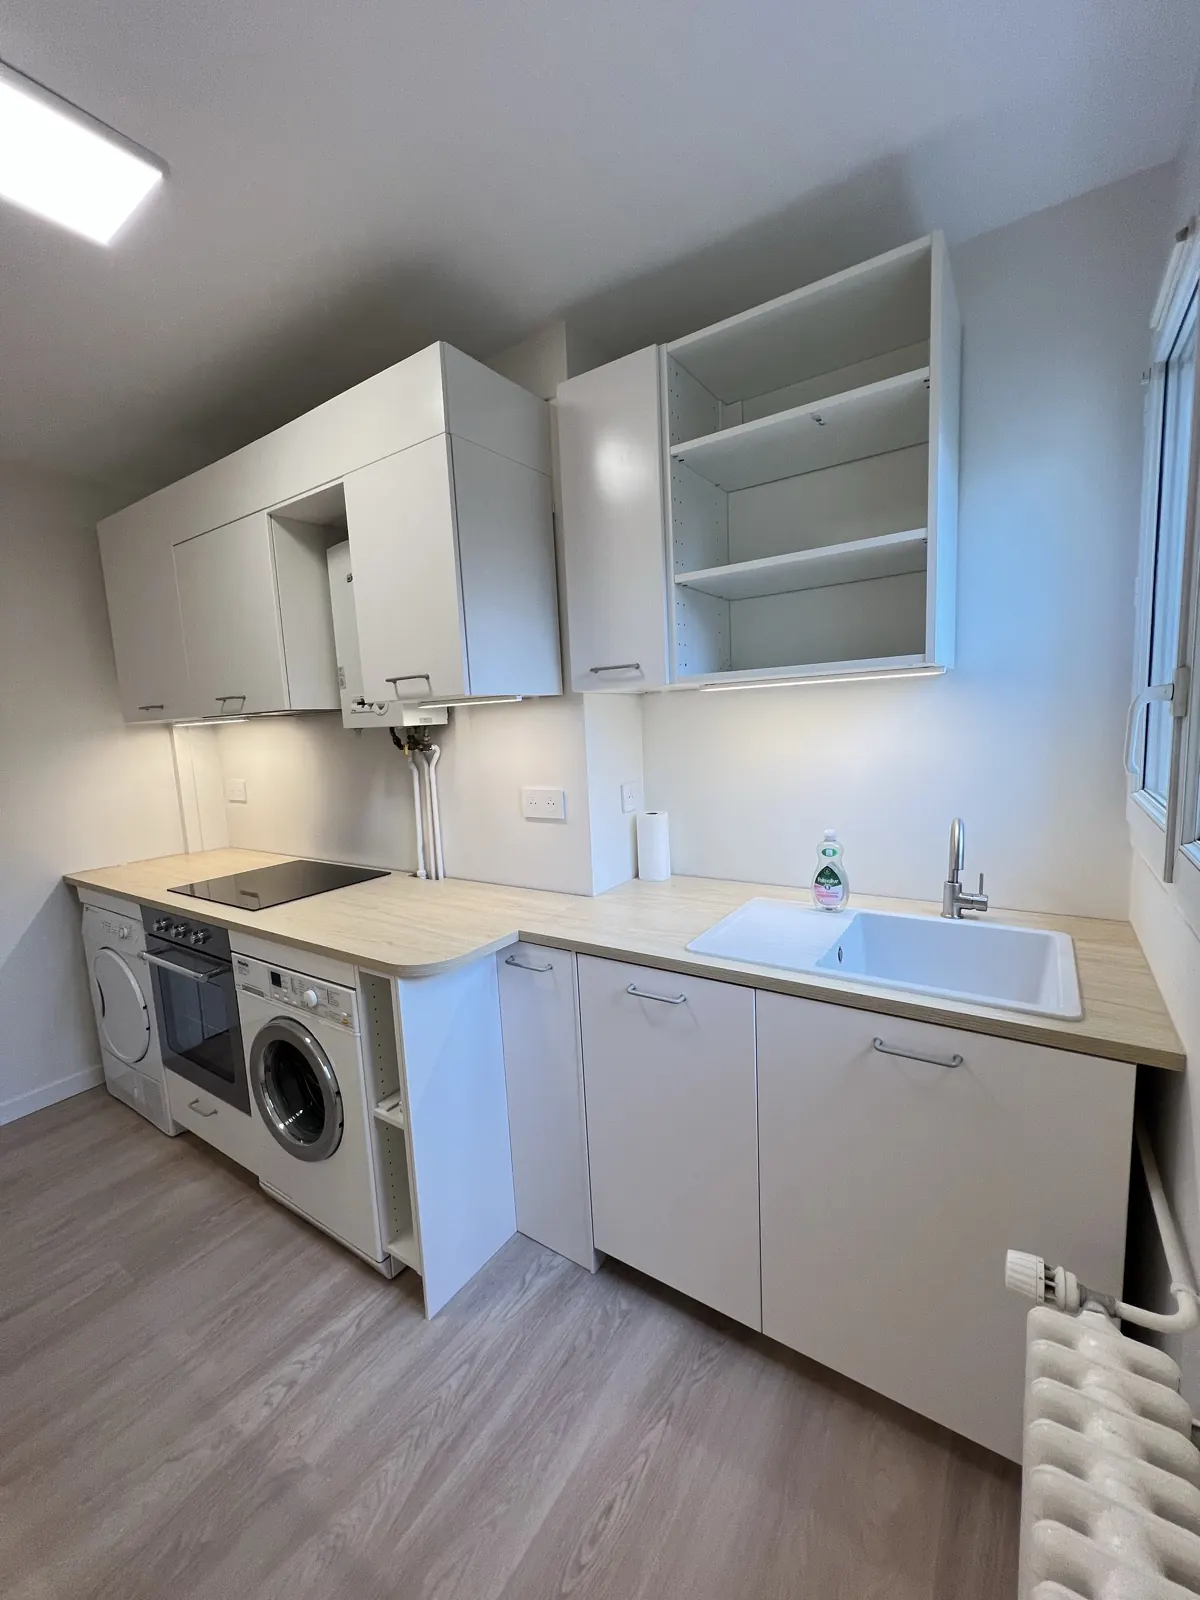
Cuisine d’appartement : chantier terminé, photo 1
Cuisine d’appartement : chantier terminé, photo 2
Cuisine d’appartement : chantier terminé, photo 3
Cuisine d’appartement : chantier terminé, photo 4
Cuisine d’appartement : chantier terminé, photo 5
Cuisine d’appartement : chantier terminé, photo 6
Cuisine d’appartement : pendant les travaux, photo 7
Avant / pendant les travaux
Cuisine d’appartement : pendant les travaux, photo 8
Avant / pendant les travaux
Cuisine d’appartement : pendant les travaux, photo 9
Avant / pendant les travaux
Cuisine d’appartement : pendant les travaux, photo 10
Avant / pendant les travaux
Cuisine d’appartement : pendant les travaux, photo 11
Avant / pendant les travaux
1 / 11
Extérieur

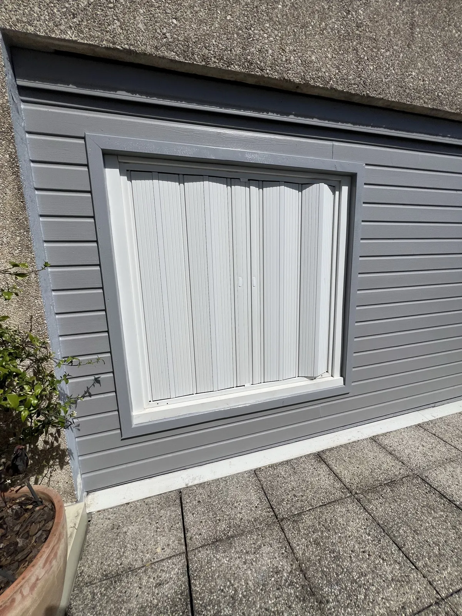
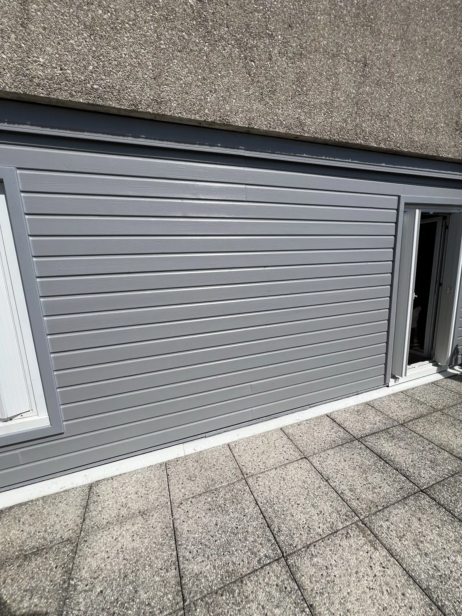
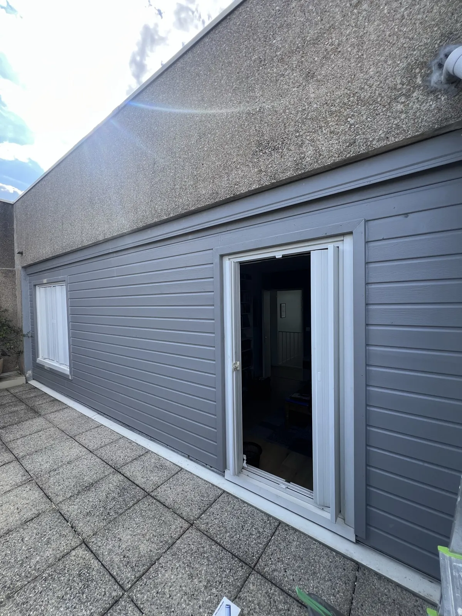
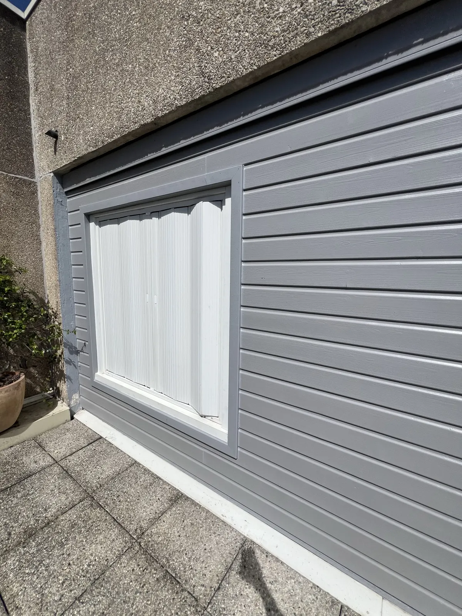
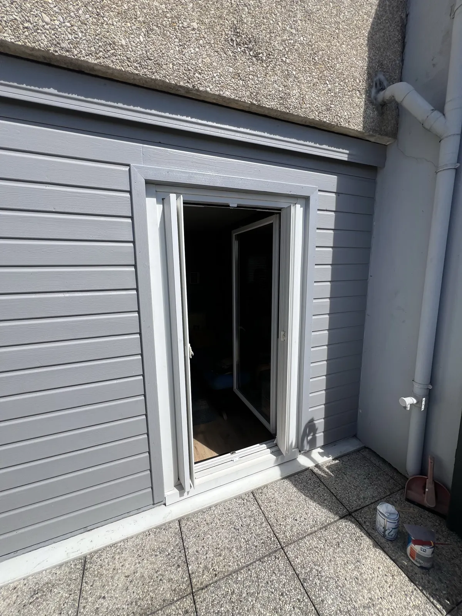
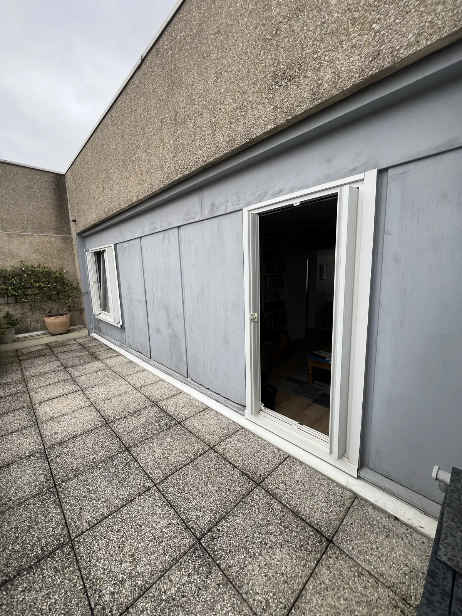
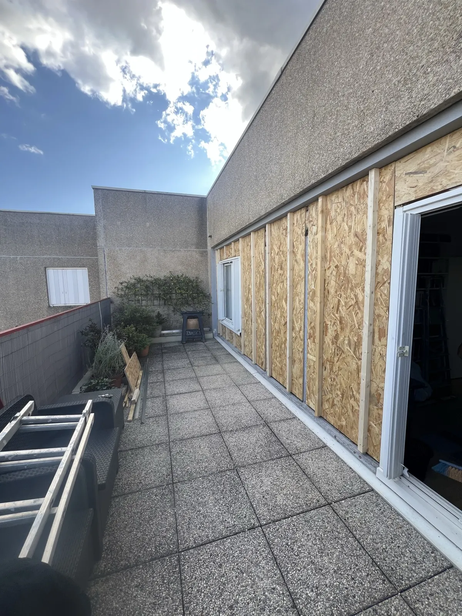
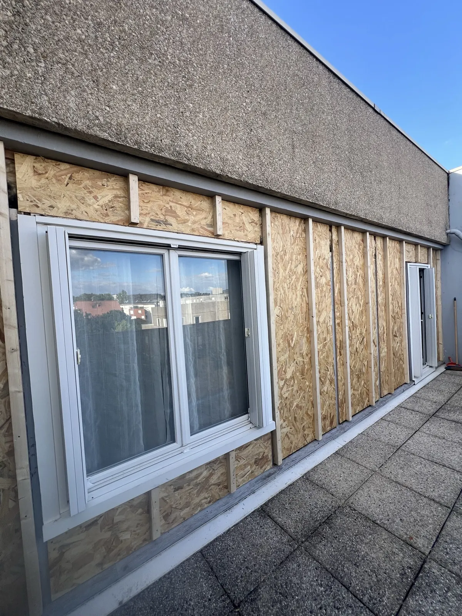
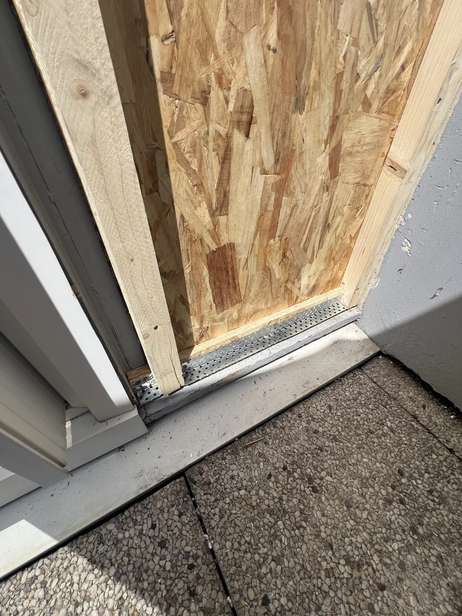
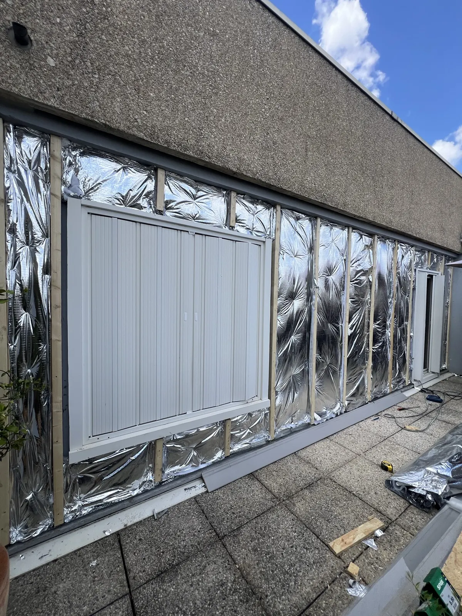
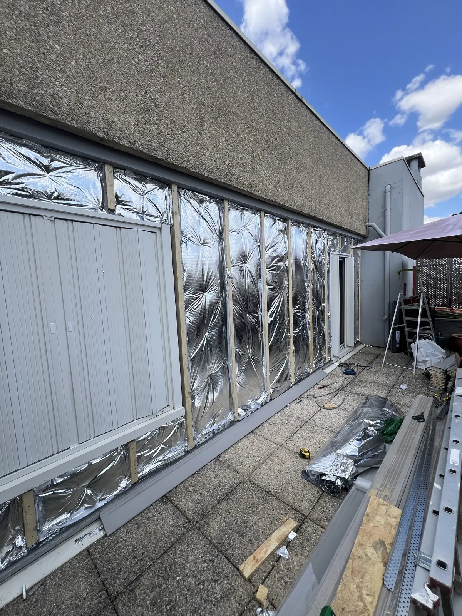
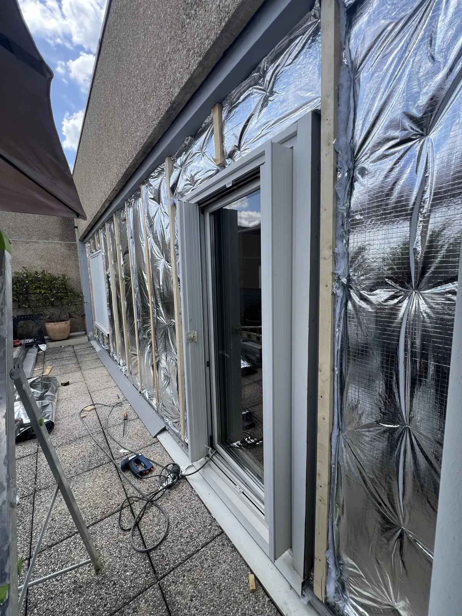
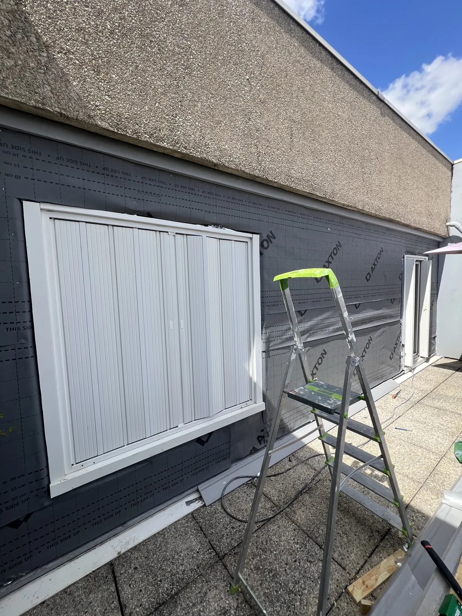
Bardage bois d’une façade

Ancien parement déposé, isolant, ossature bois puis bardage à lames horizontales peint en gris.
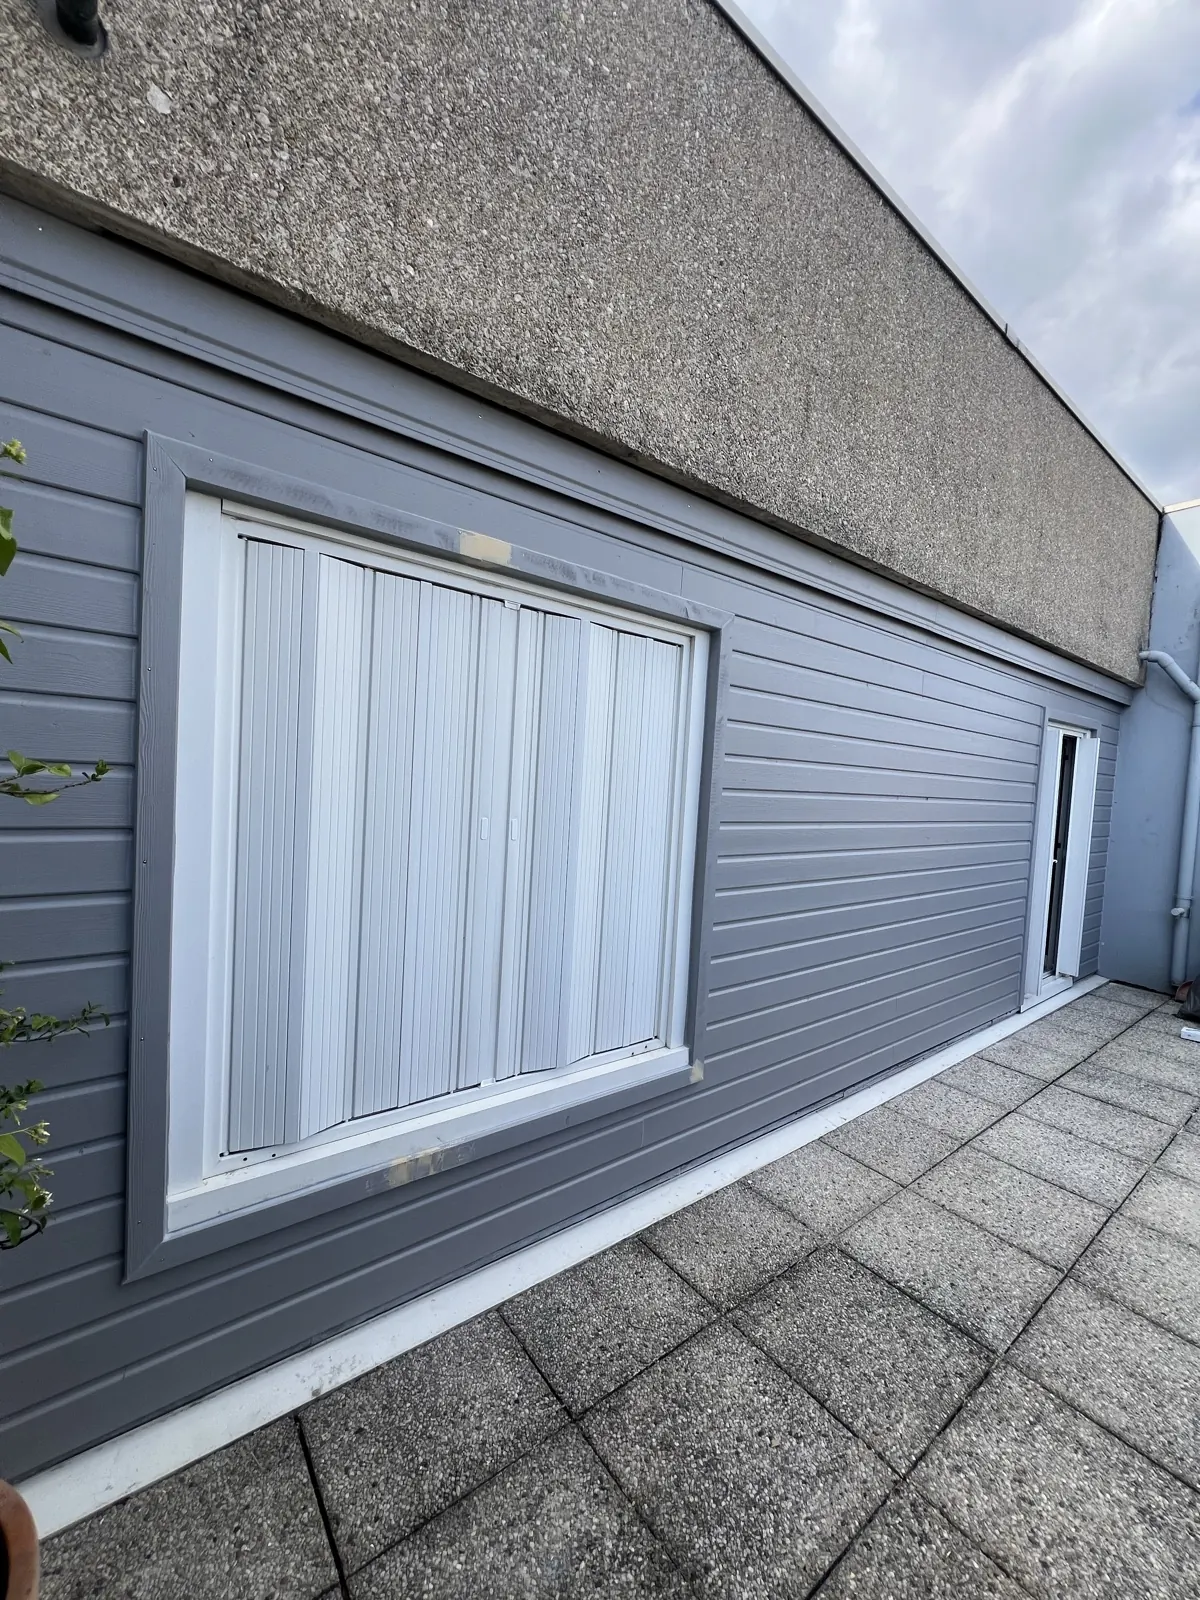
Bardage bois d’une façade : chantier terminé, photo 1
Bardage bois d’une façade : chantier terminé, photo 2
Bardage bois d’une façade : chantier terminé, photo 3
Bardage bois d’une façade : chantier terminé, photo 4
Bardage bois d’une façade : chantier terminé, photo 5
Bardage bois d’une façade : chantier terminé, photo 6
Bardage bois d’une façade : pendant les travaux, photo 7
Avant / pendant les travaux
Bardage bois d’une façade : pendant les travaux, photo 8
Avant / pendant les travaux
Bardage bois d’une façade : pendant les travaux, photo 9
Avant / pendant les travaux
Bardage bois d’une façade : pendant les travaux, photo 10
Avant / pendant les travaux
Bardage bois d’une façade : pendant les travaux, photo 11
Avant / pendant les travaux
Bardage bois d’une façade : pendant les travaux, photo 12
Avant / pendant les travaux
Bardage bois d’une façade : pendant les travaux, photo 13
Avant / pendant les travaux
Bardage bois d’une façade : pendant les travaux, photo 14
Avant / pendant les travaux
1 / 14
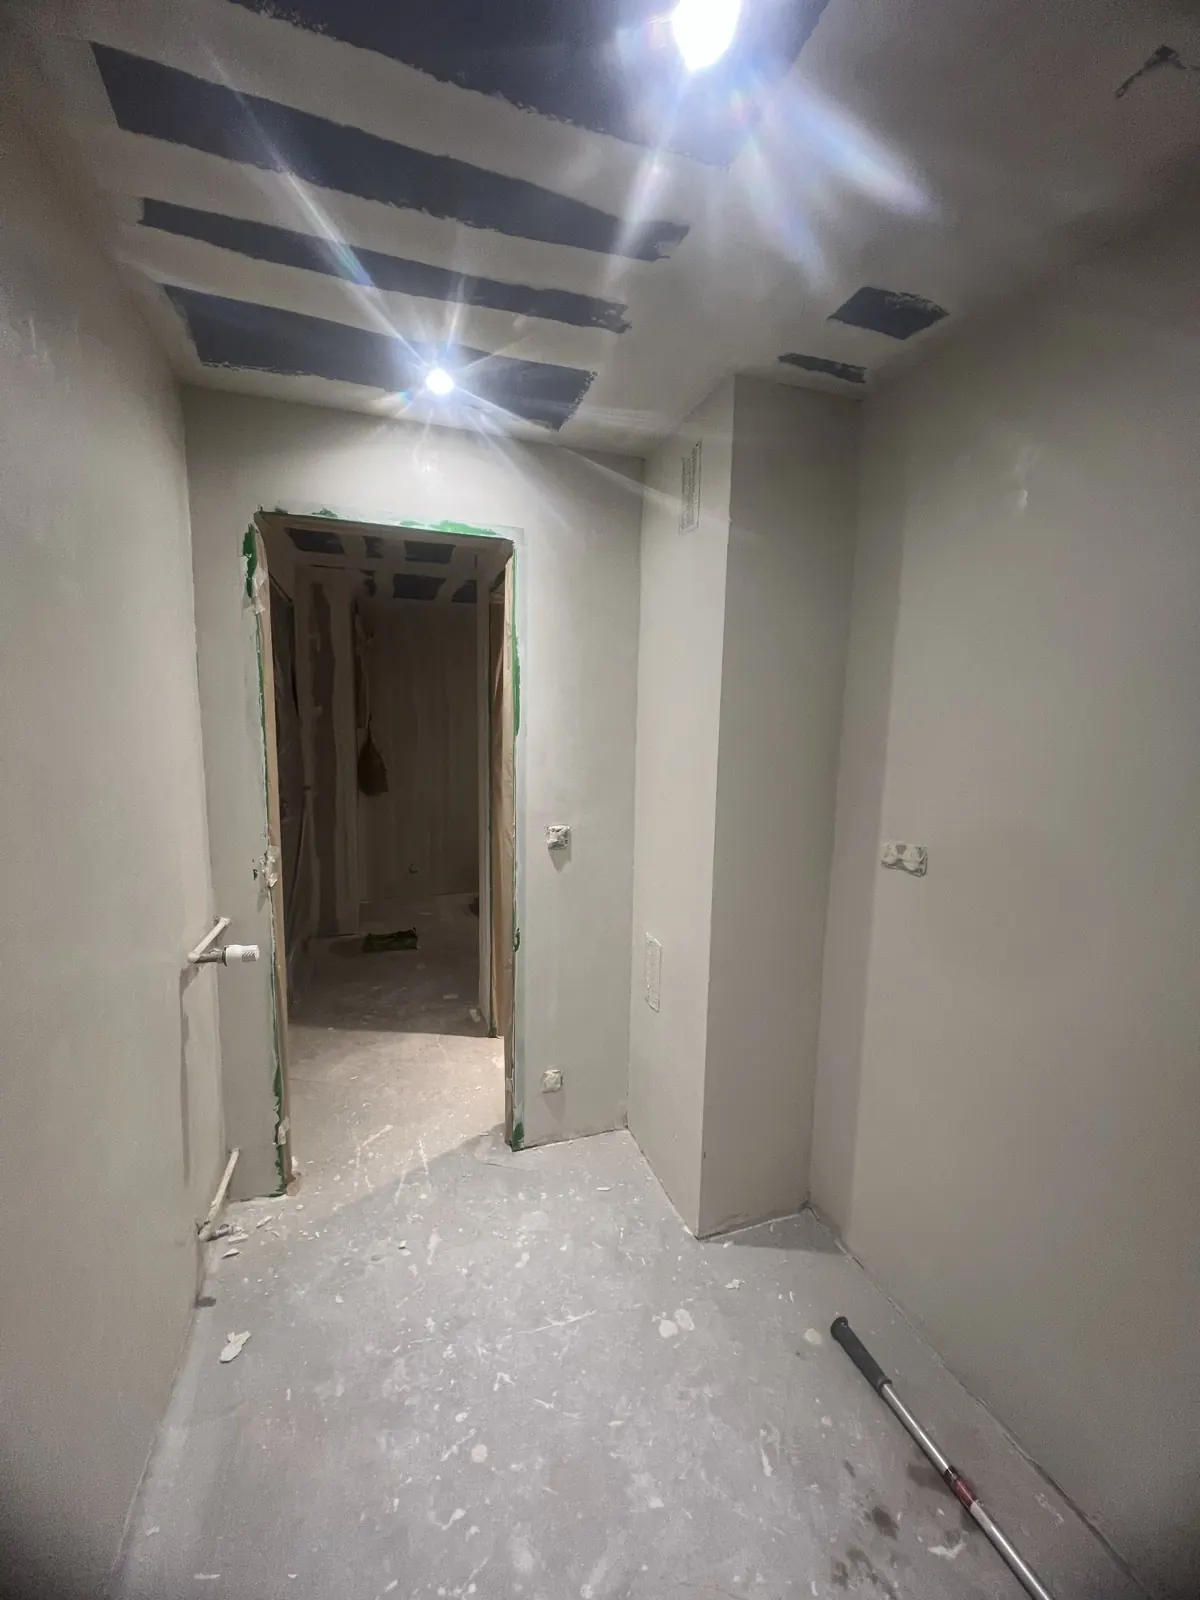
Placo et isolation

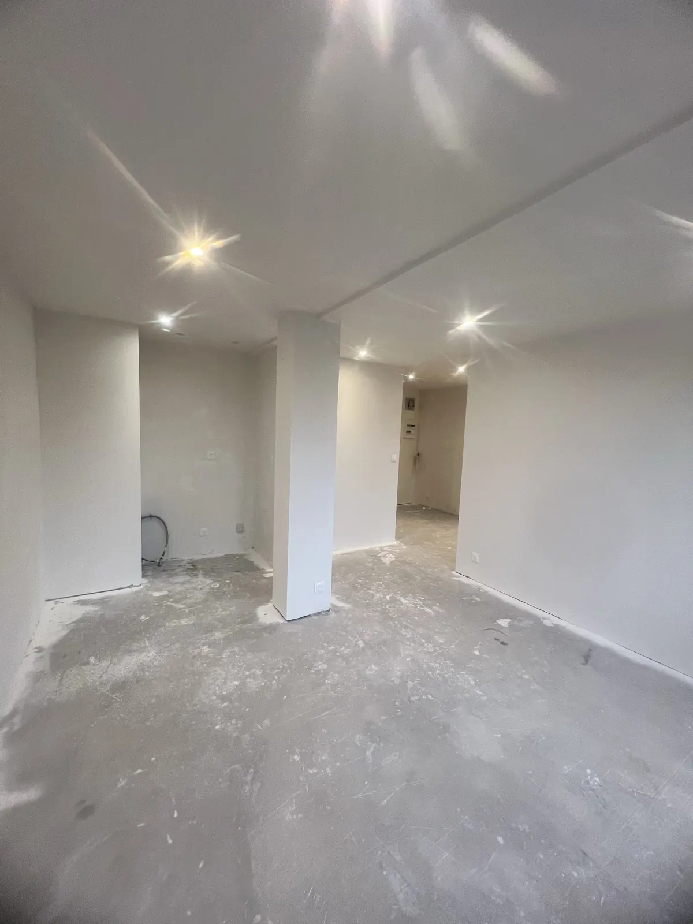
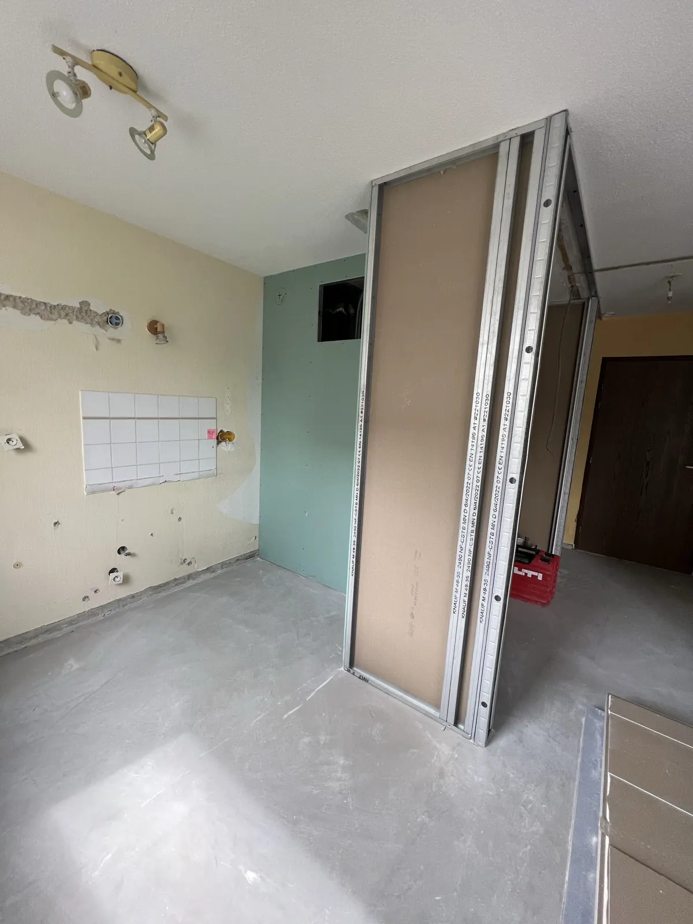
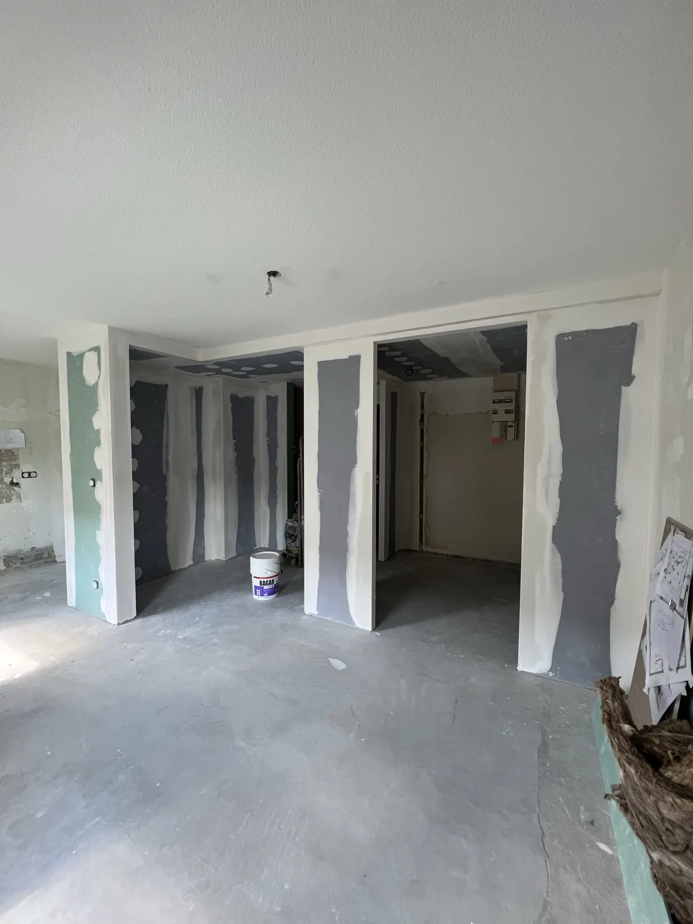
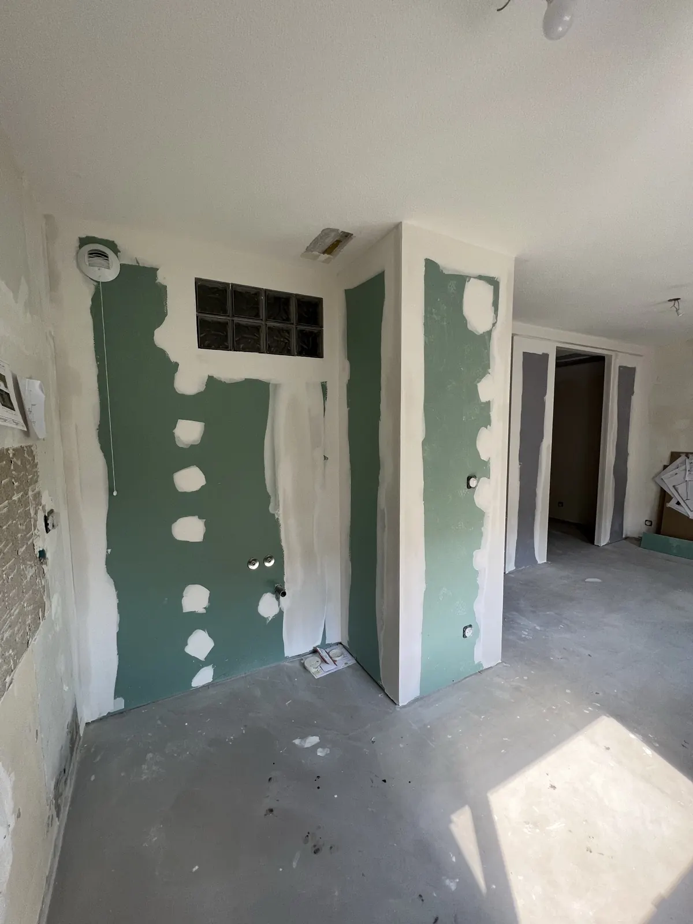
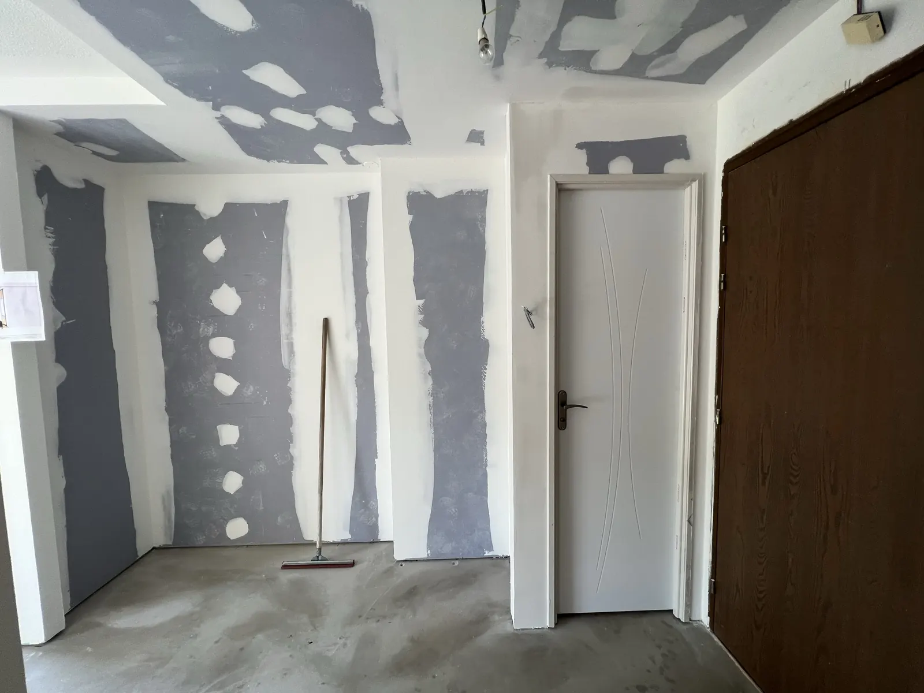
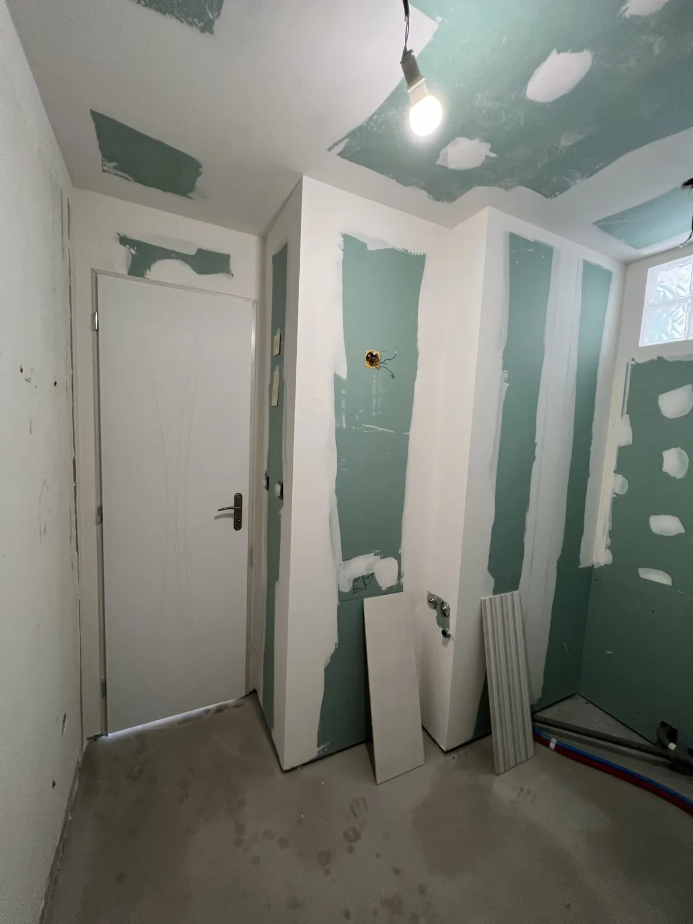
Appartement réagencé : nouvelles cloisons

Anciennes cloisons démolies, sol mis à nu, nouvelles cloisons en plaques de plâtre et bandes. Chantier photographié en cours.
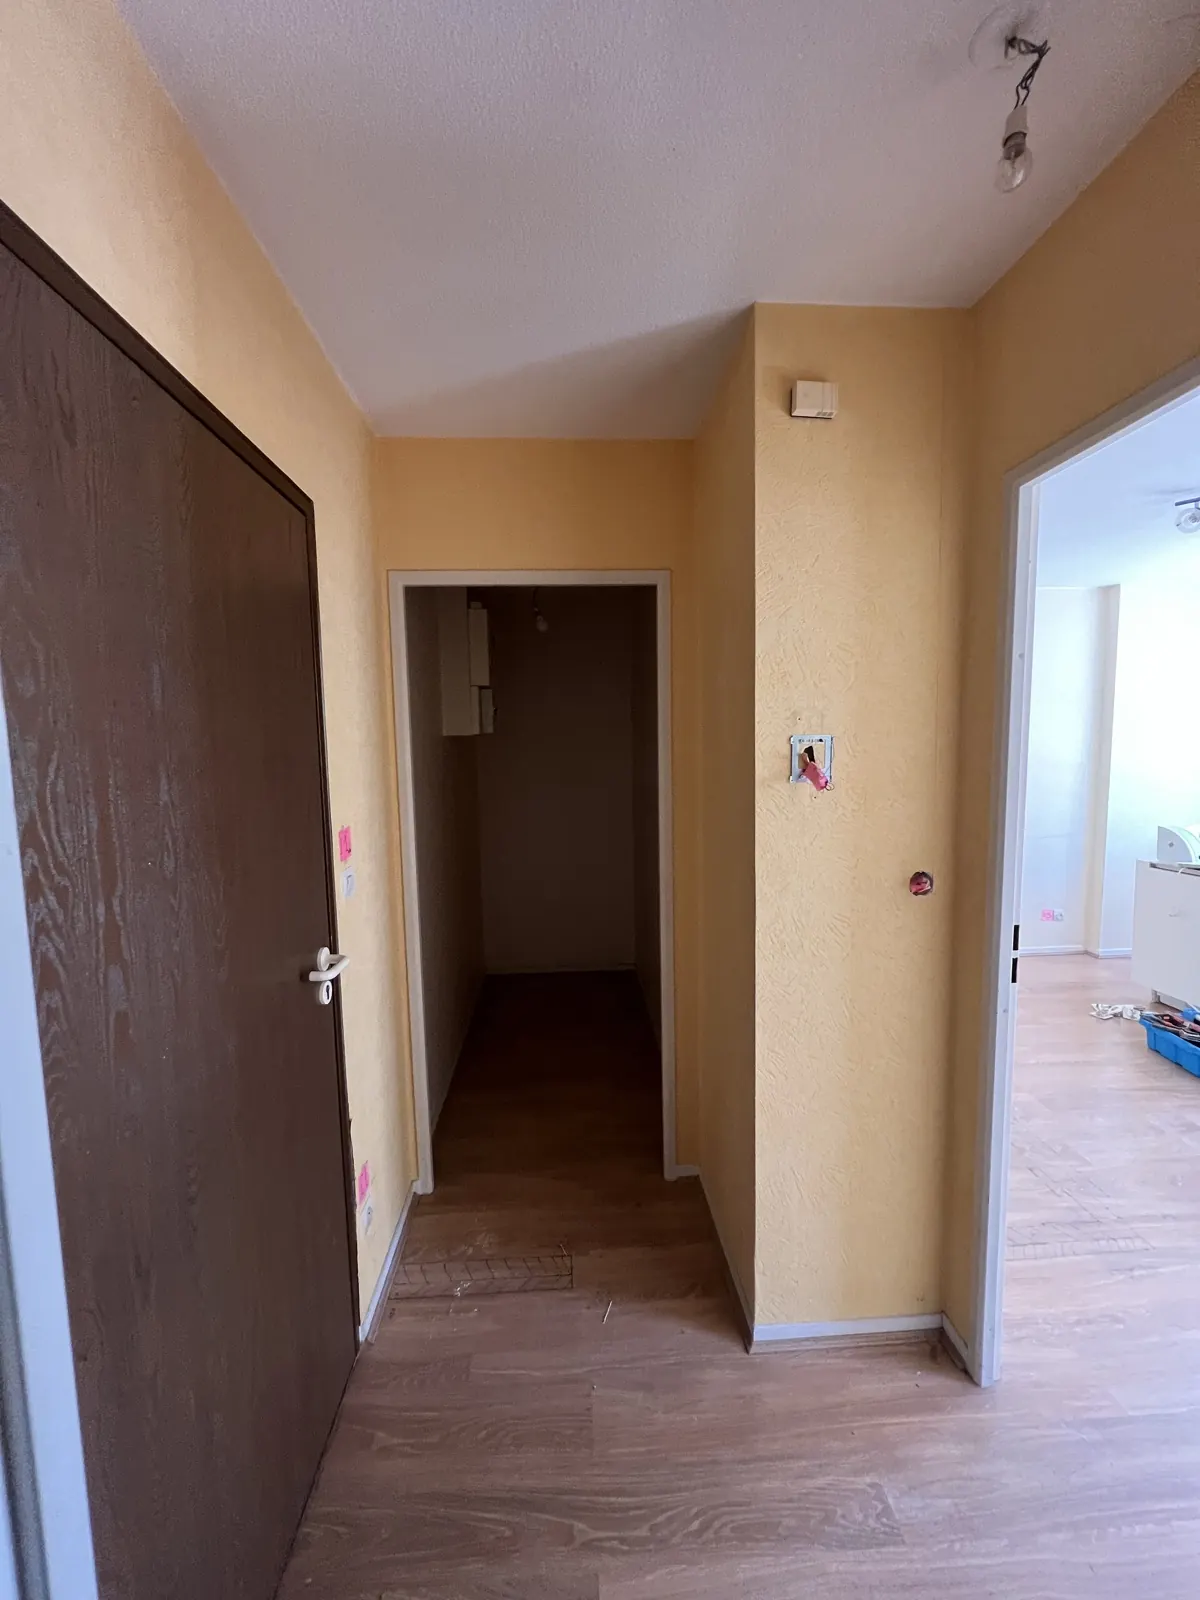
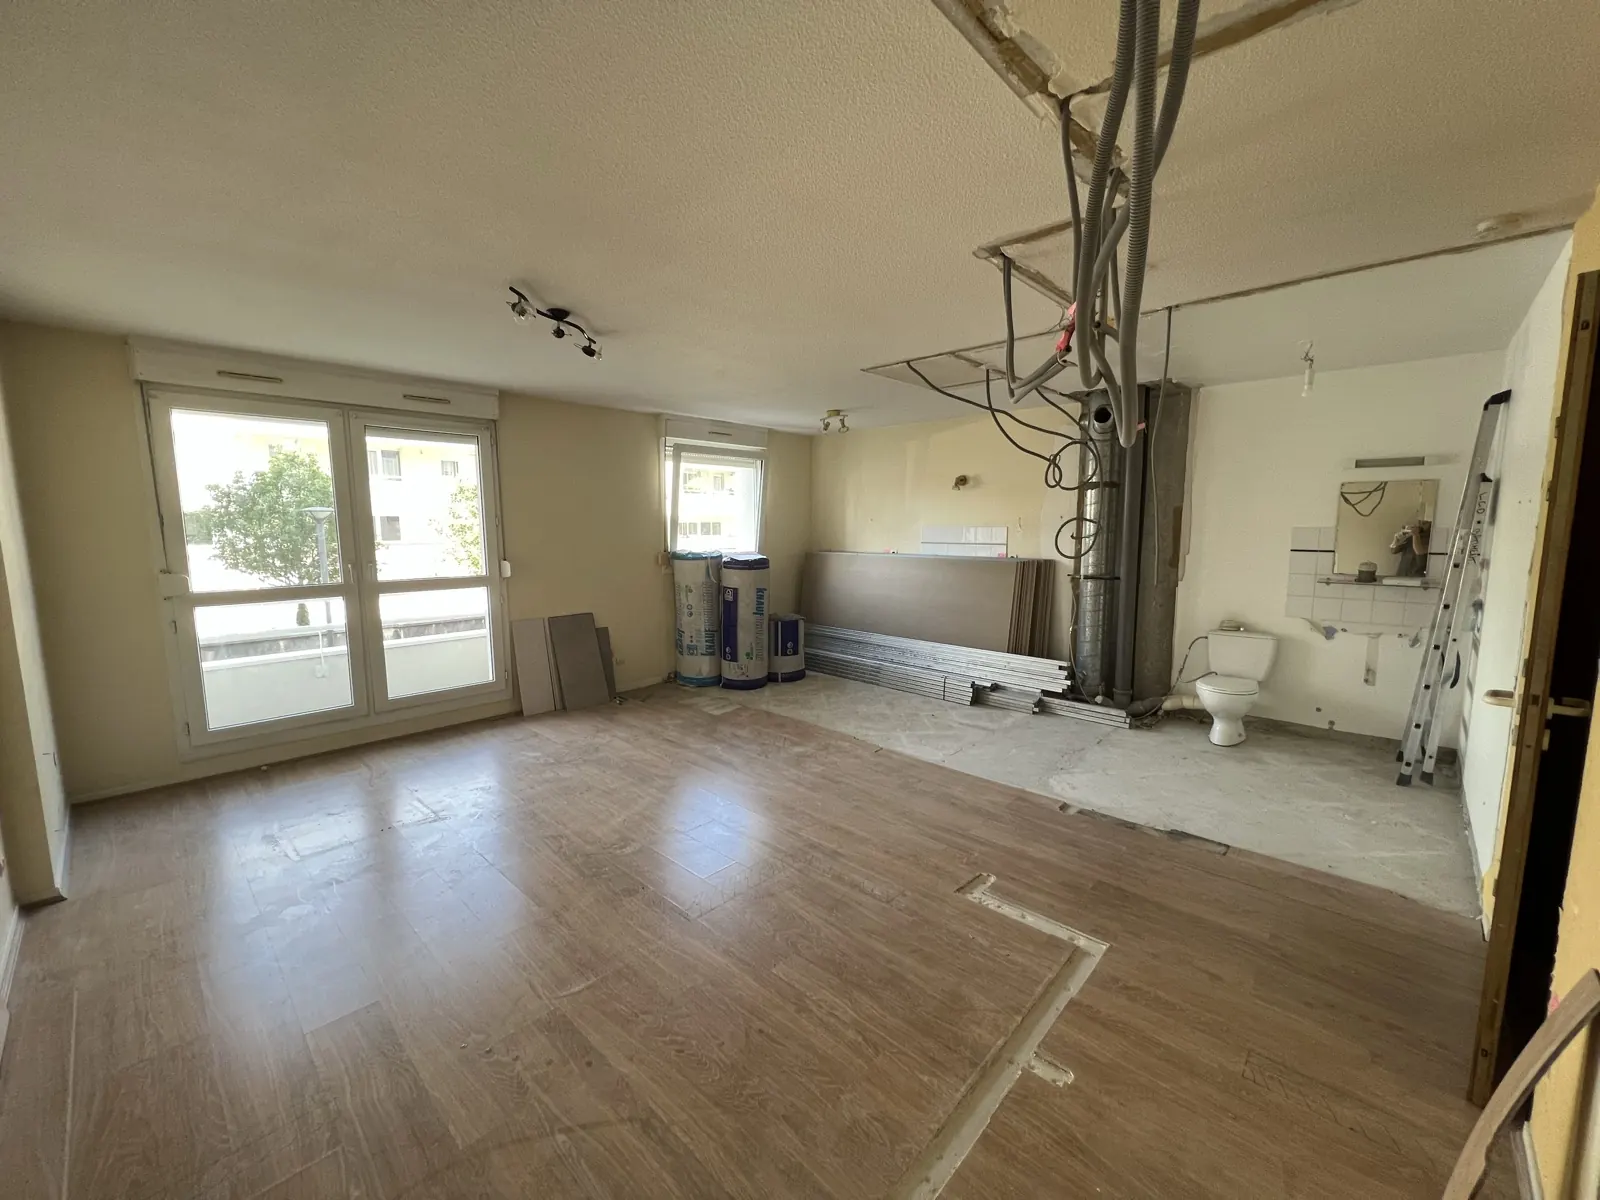
Appartement réagencé : nouvelles cloisons : chantier terminé, photo 1
Appartement réagencé : nouvelles cloisons : chantier terminé, photo 2
Appartement réagencé : nouvelles cloisons : chantier terminé, photo 3
Appartement réagencé : nouvelles cloisons : chantier terminé, photo 4
Appartement réagencé : nouvelles cloisons : chantier terminé, photo 5
Appartement réagencé : nouvelles cloisons : chantier terminé, photo 6
Appartement réagencé : nouvelles cloisons : chantier terminé, photo 7
1 / 7

Parlons de votre projet

07 81 39 78 36

Je vous réponds, nous convenons d’une visite et je vous remets un devis gratuit.

  • Visite et devis gratuits
  • Un devis écrit, détaillé poste par poste
  • Attestation d’assurance remise avec le devis
Être rappelé
Gratuit et sans engagement. Votre numéro m’est transmis, à moi seul (Jonathan Dodin). Je vous rappellerai du 07 81 39 78 36. Confidentialité
AppelerWhatsAppÊtre rappelé
WhatsApp